

Address
1154 Route 555, Richmond Settlement, NB
Price
$ 245,500
Property Attributes
- ID#NB145455
- TypeSingle Family
- Listing Status Active
- MunicipalityRichmond Settlement
- CityRichmond Settlement
- AreaRichmond Settlement
- Postal CodeE7M 4Y2
- Style
- Year Built1986
- Price$ 245,500
- Bedrooms2
- Bathrooms1
- Half Bathrooms0
- Sqr Footage966
- Lot Size1 Acres
Data Source:
Canadian Real Estate Association (CREA)
Property Description
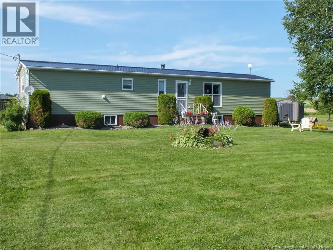
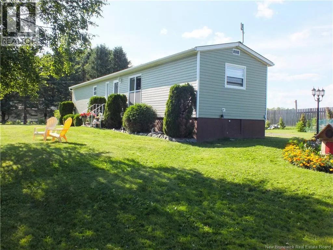
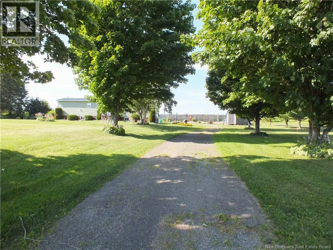
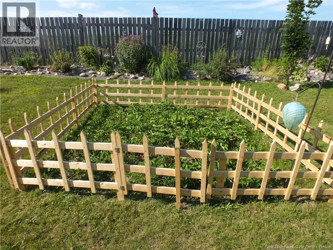
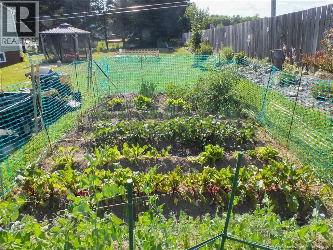
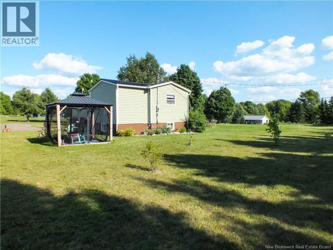
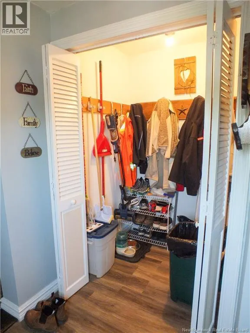
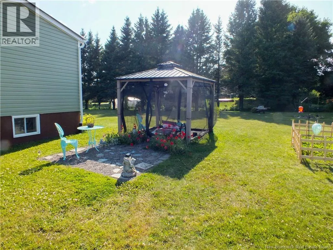
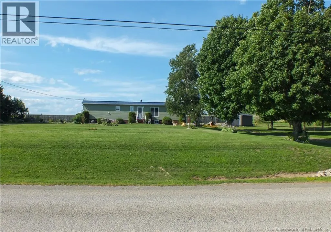
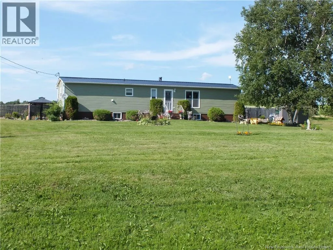
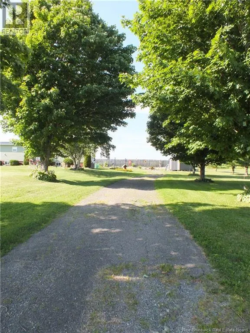
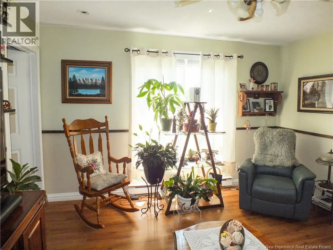
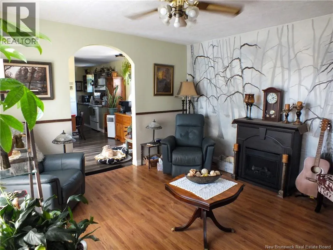
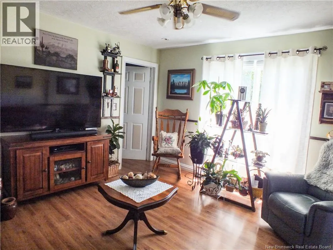
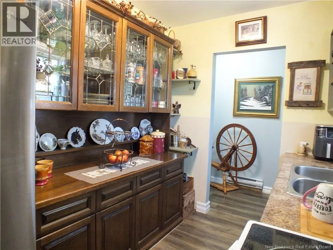
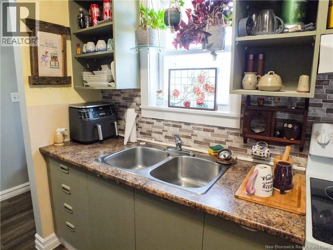
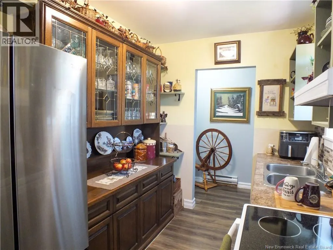
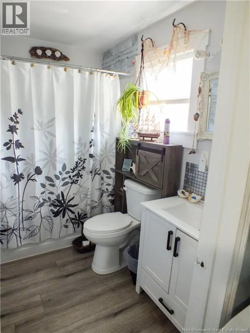
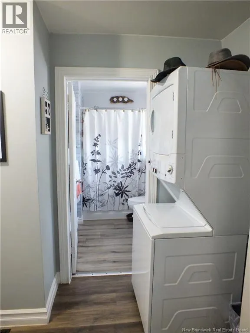
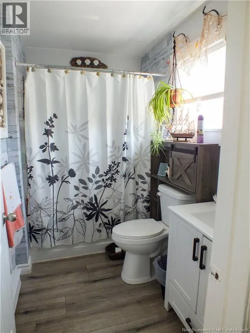
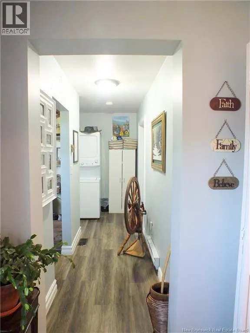
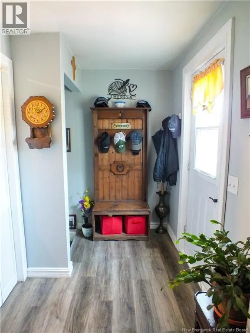
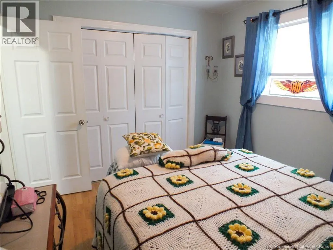
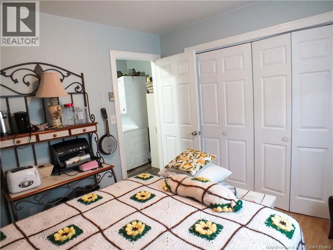
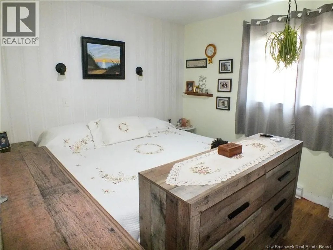
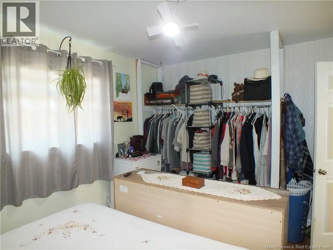
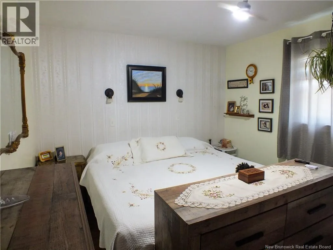
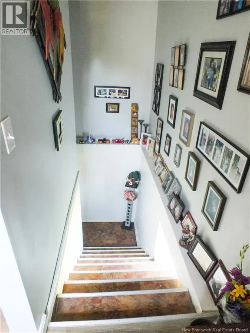
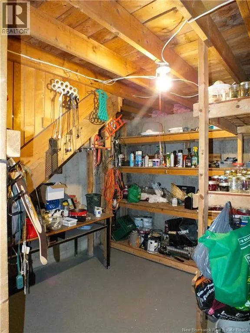
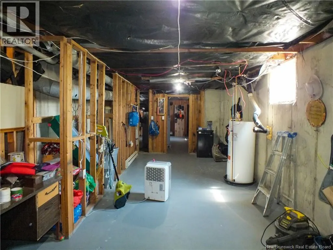
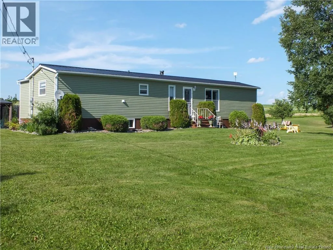
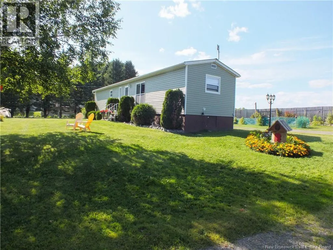
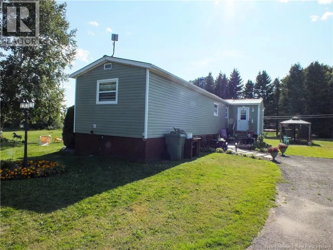
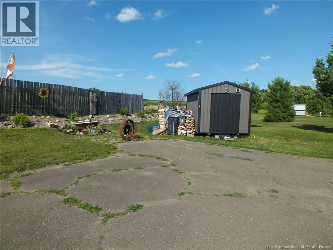
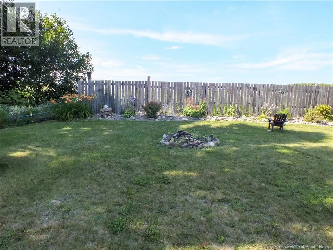
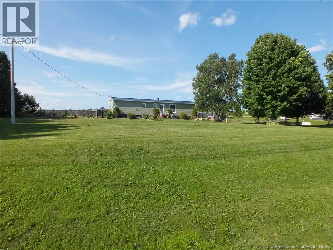
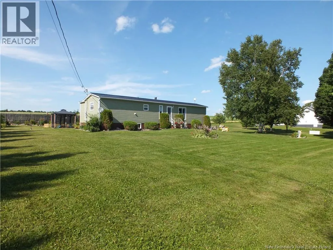
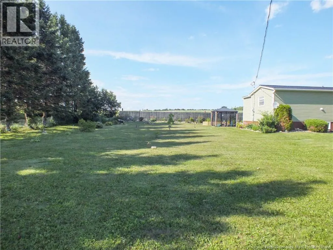
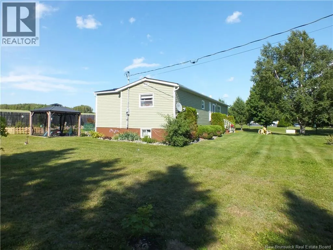
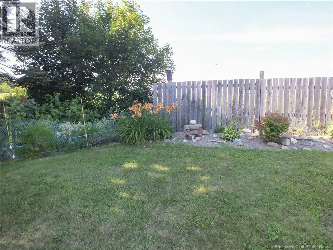
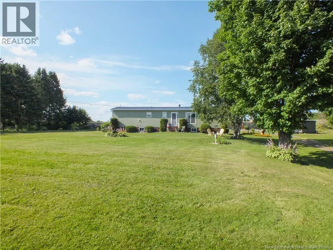
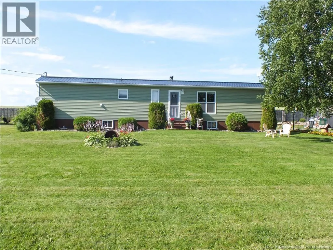
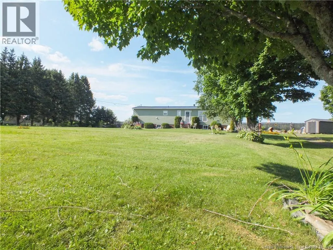
Tucked away in Richmond Settlement, this charming 2-bedroom, 1-bath home offers the perfect blend of country privacy and everyday convenience on a beautiful 1-acre lot. A tree-lined driveway creates a warm welcome, while established flower beds and gardens add colour and charm throughout the property. The 966 sq ft mini home with a full basement offers excellent functionality, featuring tons of storage space, main floor laundry, and a 14' x 9' addition that provides a spacious and practical mudroom area. Durable exterior features include a metal roof and new vinyl siding, while recent improvements such as a new deck, new windows and doors, basement insulation, and a renovated bathroom add even more value and comfort. The included generator provides extra peace of mind, and a full list of improvements is available. Located just 10 minutes from Woodstock, this property is a great fit for buyers looking to enjoy a peaceful rural setting without giving up convenient access to town amenities. (id:7434)
General Features
| Road Type | Paved road |
|---|---|
| Property Type | Single Family |
| Location Description | From the Trans Canada- take exit 188 onto Route 130/Route 555. Follow Route 555 until civic #1154 |
| Foundation Type | Concrete |
| Building Type | House |
| Ownership Type | Freehold |
Interior Features
| Building Fireplace Present | False |
|---|---|
| Building Heating Type | Baseboard heaters, Forced air |
| Building Heating Fuel | Electric, Wood |
| Basement Type | Full |
| Construction Style Attachment | Detached |
| Flooring Type | Laminate |
| Living Area Range | 966 |
| Bedrooms | 2 |
Exterior Features
| Sewer | Septic Field |
|---|---|
| Exterior Finish | Vinyl |
Room Details
| Room | Dimensions | Level | Flooring | Details |
|---|---|---|---|---|
| Bath (# pieces 1-6) | 5'2'' x 5'5'' | Main level | ||
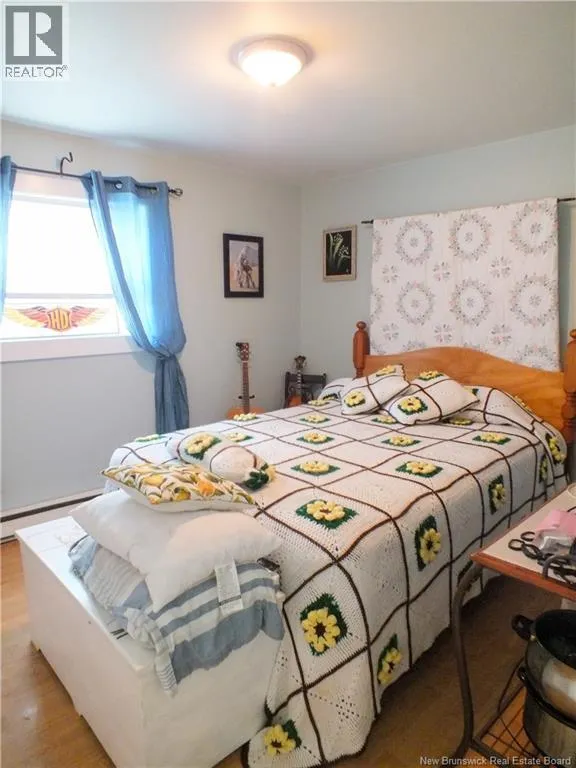
| Bedroom | 10' x 10'9'' | Main level | ||
| Dining room | 10'5'' x 13'0'' | Main level | ||
| Kitchen | 9'6'' x 7'3'' | Main level | ||
| Laundry room | 5'2'' x 5'3'' | Main level | ||
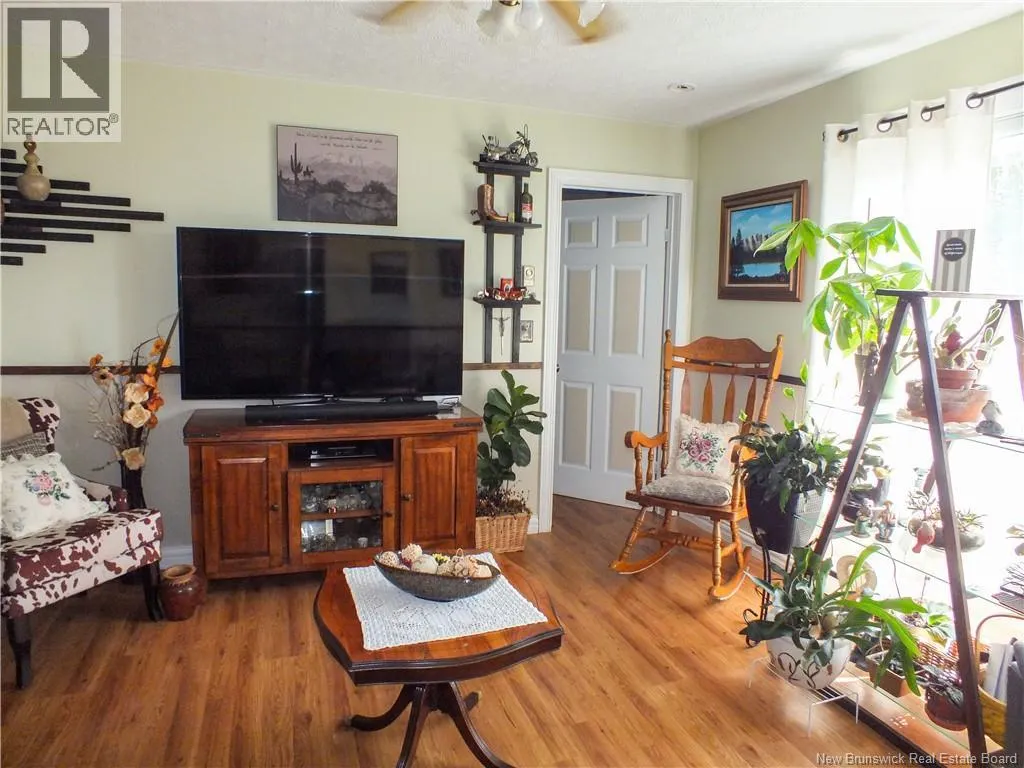
| Living room | 12'7'' x 13'0'' | Main level | ||
| Other | 8'4'' x 4'0'' | Main level |
Amenities
- Views
- New Construction
- Adult 55+
- Lease To Own
- No Strata Fees
- Furnished
- Primary On Main
- Air Conditioning
- Seller Finance
- Green
- Fixer Upper
- Horse
- Golf
- Fireplace
- Deck
- Garage
- Basement
- Pool

Property vs Single Family Average in E7M 4Y2
Price
Year Built
 Copyright 2026 by Greater Vancouver REALTORS®. All Rights Reserved. NOTE: This representation is based in whole or in part on data generated by the Chilliwack & District Real Estate Board, Fraser Valley Real Estate Board
or Greater Vancouver REALTORS® which assumes no responsibility for its accuracy.
The trademarks REALTOR®, REALTORS®, and the REALTOR® logo are controlled by The Canadian Real Estate Association (CREA) and identify real estate professionals who are members of CREA. The trademarks MLS®, Multiple Listing Service® and the associated logos are owned by CREA and identify the quality of services provided by real estate professionals who are members of CREA. Used under license.
Last Updated: September 19, 2026 3:55 AM UTC
Copyright 2026 by Greater Vancouver REALTORS®. All Rights Reserved. NOTE: This representation is based in whole or in part on data generated by the Chilliwack & District Real Estate Board, Fraser Valley Real Estate Board
or Greater Vancouver REALTORS® which assumes no responsibility for its accuracy.
The trademarks REALTOR®, REALTORS®, and the REALTOR® logo are controlled by The Canadian Real Estate Association (CREA) and identify real estate professionals who are members of CREA. The trademarks MLS®, Multiple Listing Service® and the associated logos are owned by CREA and identify the quality of services provided by real estate professionals who are members of CREA. Used under license.
Last Updated: September 19, 2026 3:55 AM UTC
