
Address
51 Chiasson Road, Savoie Landing, NB
Price
$ 239,000
Property Attributes
- ID#NB138713
- TypeSingle Family
- Listing Status Active
- MunicipalitySavoie Landing
- CitySavoie Landing
- AreaSavoie Landing
- Postal CodeE8S 3B5
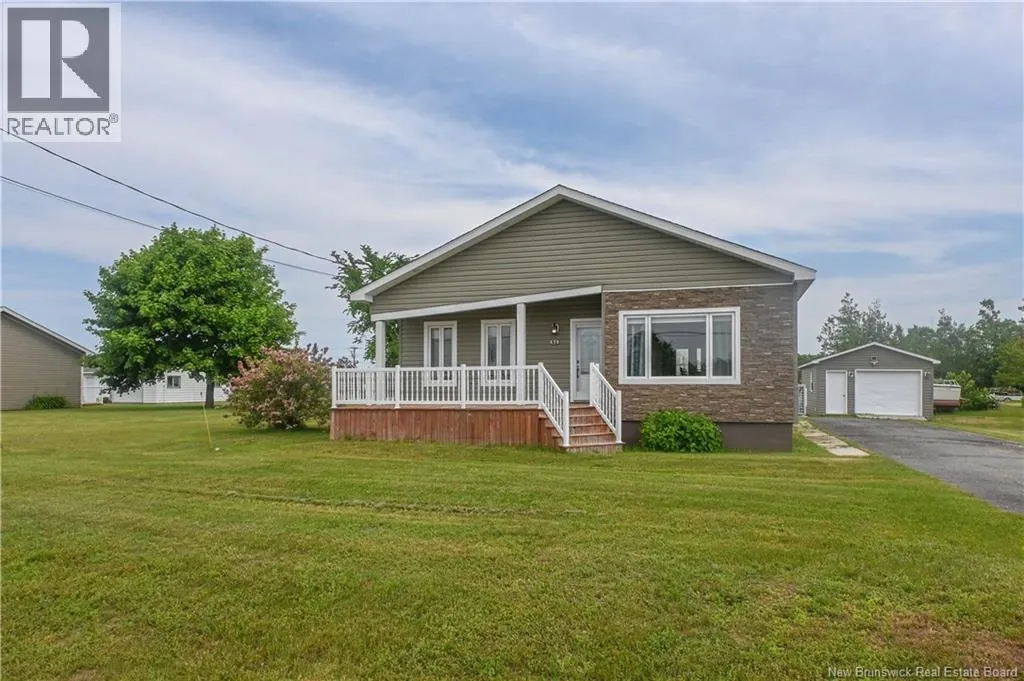
- StyleBungalow
- Year Built1970
- Price$ 239,000
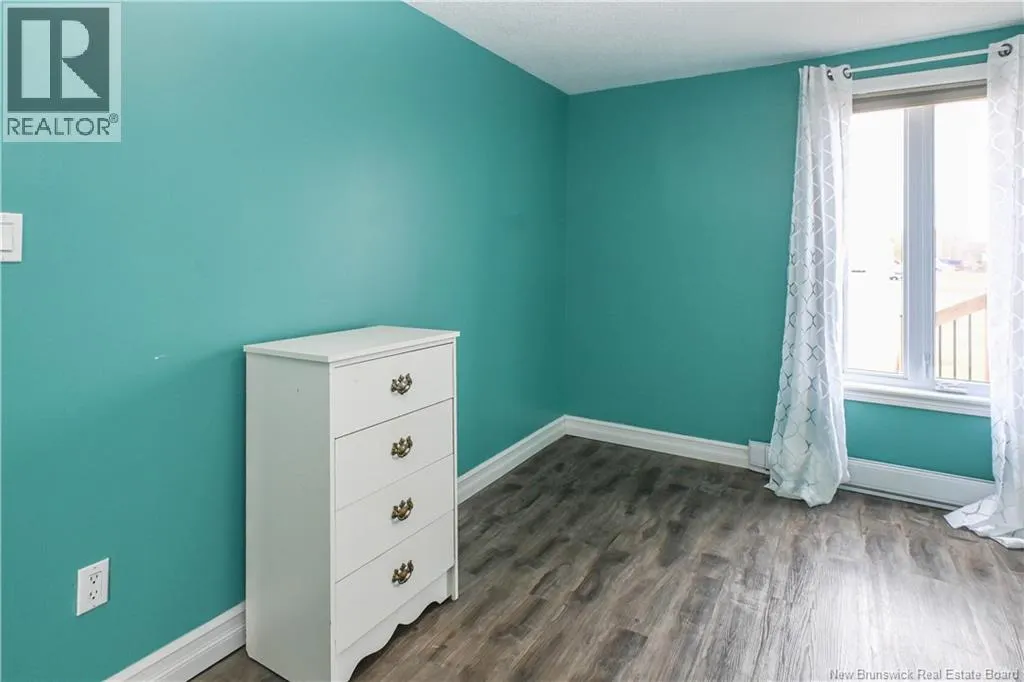
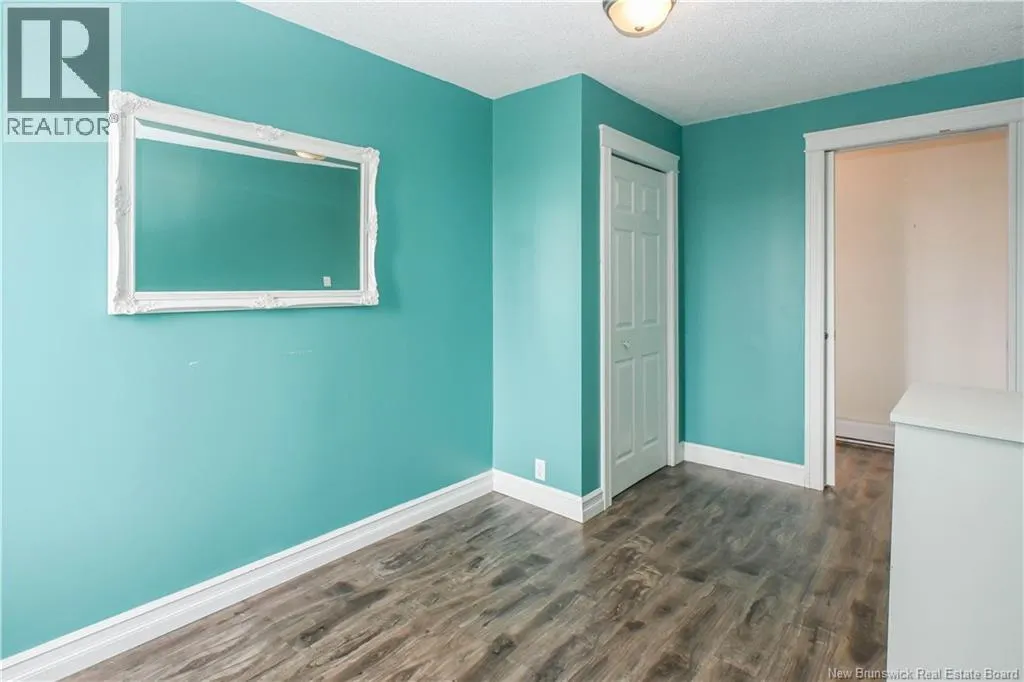
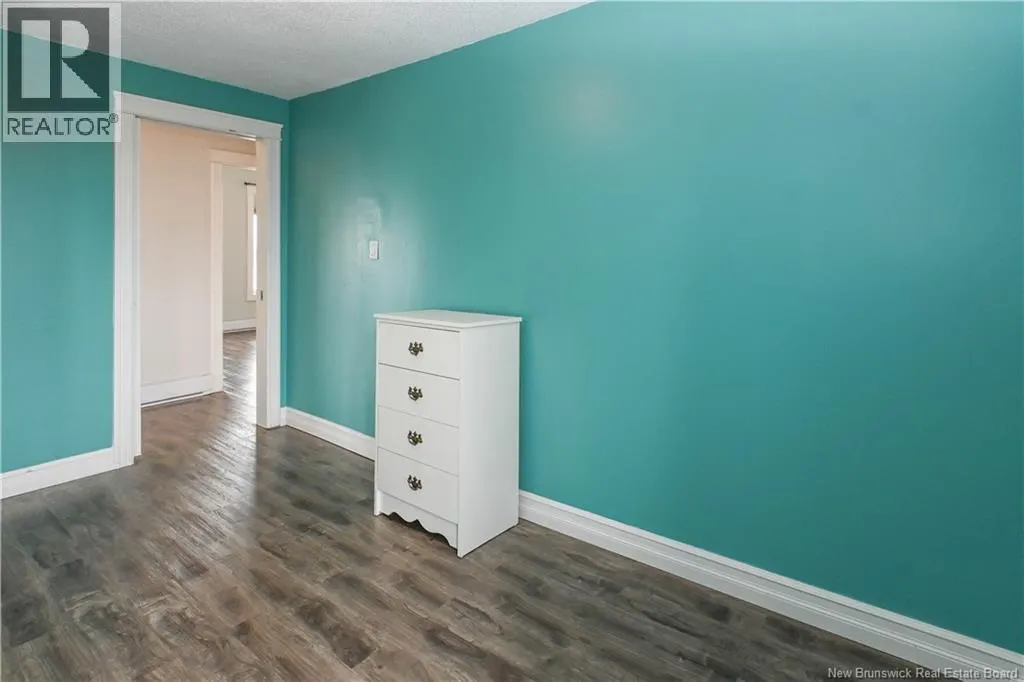
- Bedrooms2
- Bathrooms1
- Half Bathrooms0
- Sqr Footage986
- Lot Size0.21 Acres
Data Source:
Canadian Real Estate Association (CREA)
Property Description
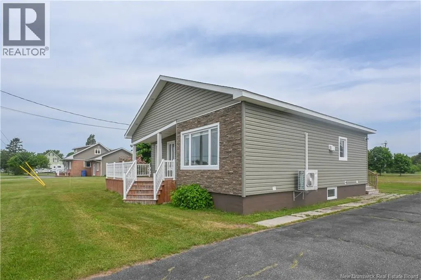
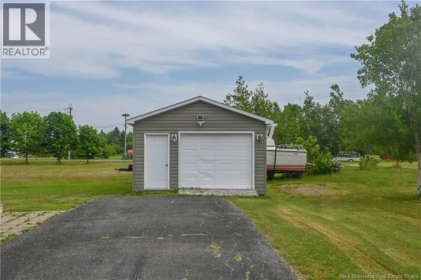
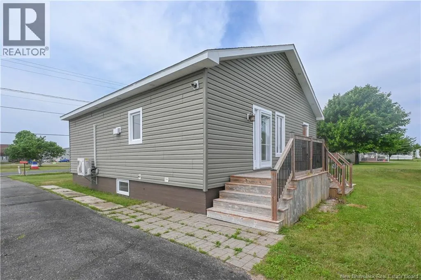
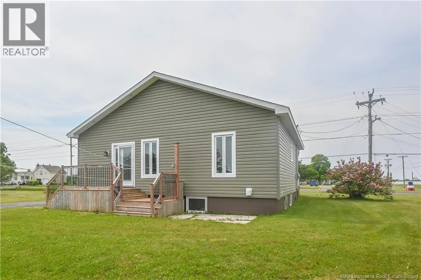
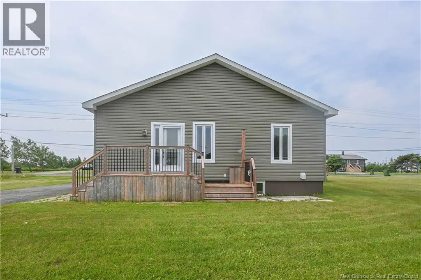
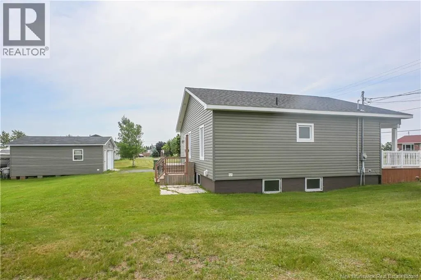
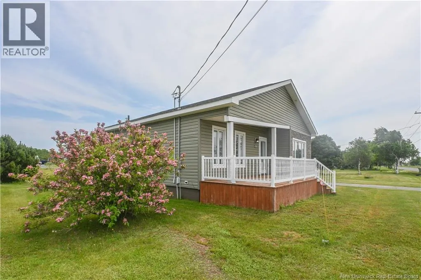
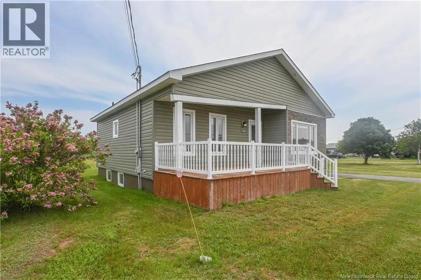
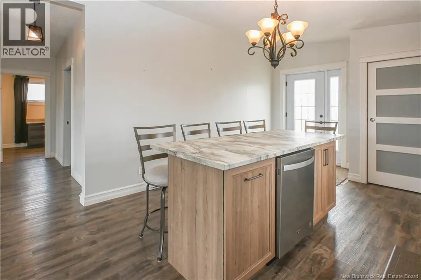
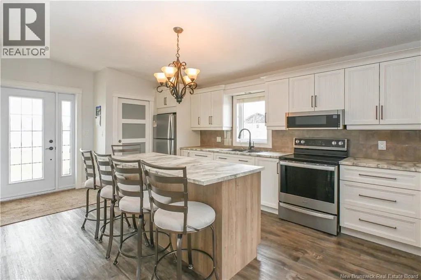
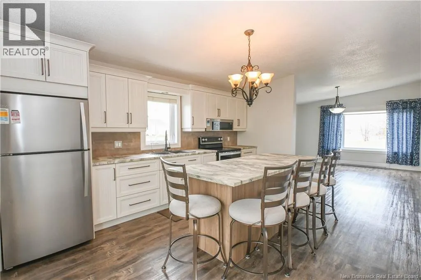
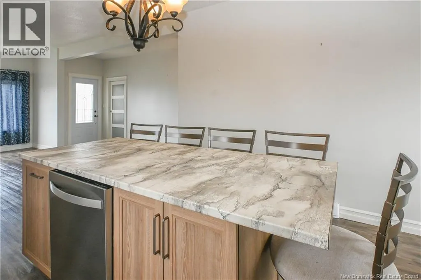
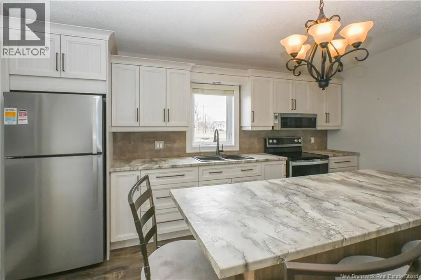
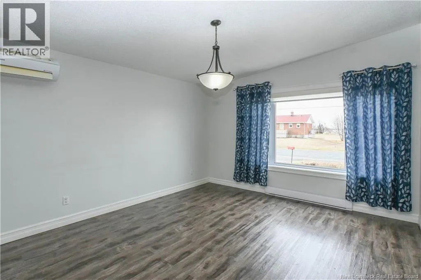
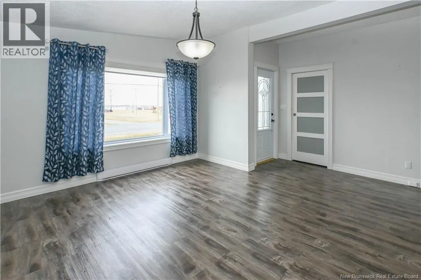
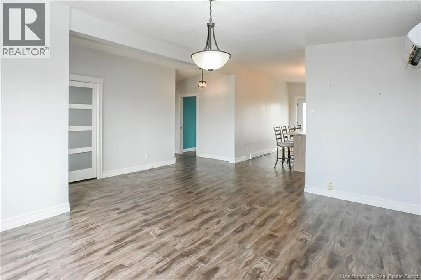
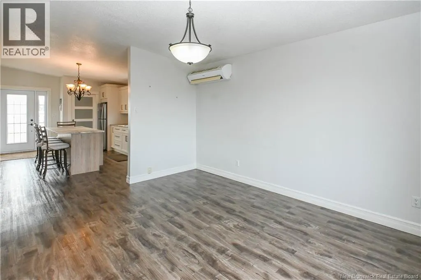
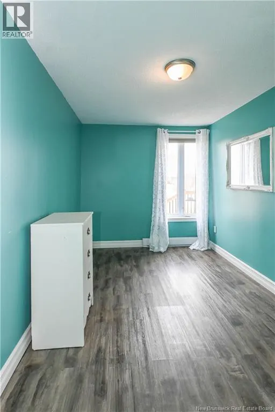
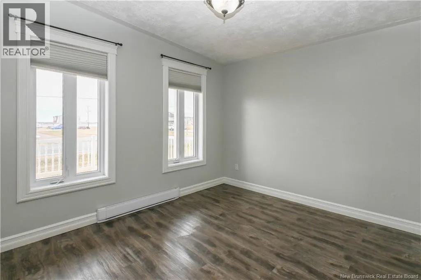
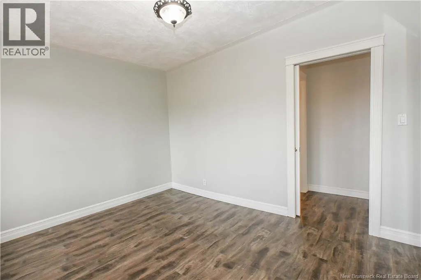
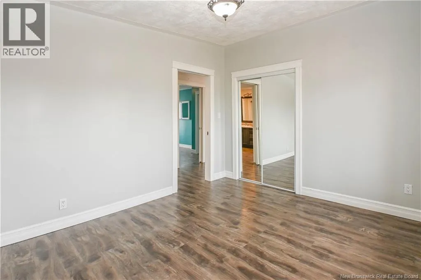
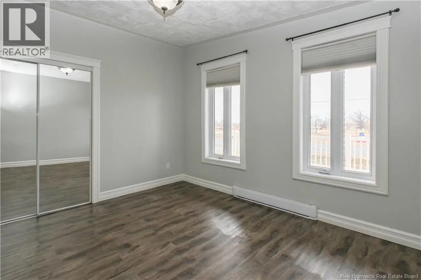
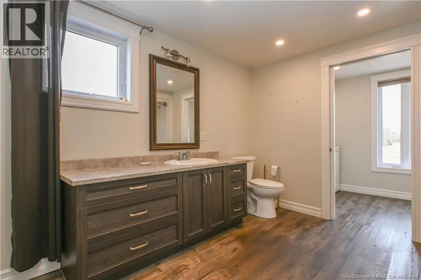
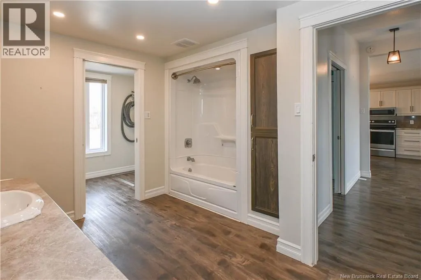
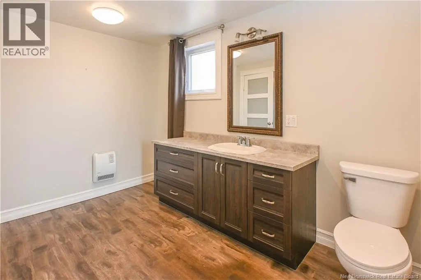
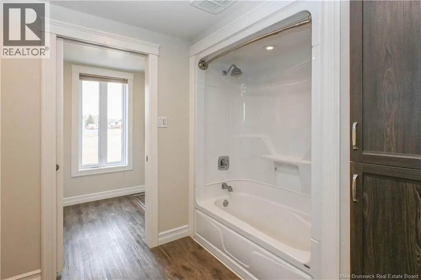
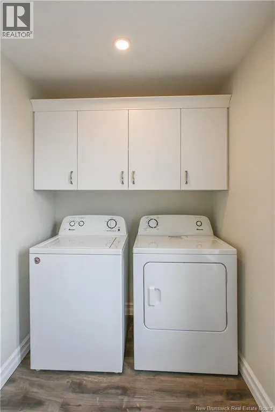
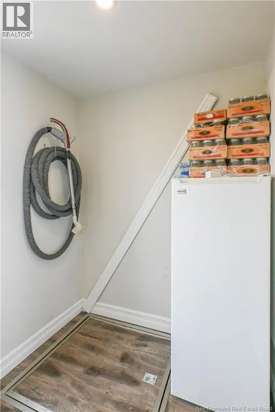
Beautiful property located in the Savoie Landing area. Discover this ideally situated home offering water views. It is located just 5 minutes from downtown Shippagan, where CCNB and the University are located, and 8 minutes from downtown Lamèque, allowing you to enjoy both the peace and quiet of the area and the close proximity to all essential services. The property features a modern kitchen with a central island, a large living room filled with natural light thanks to its oversized windows, as well as the primary bedroom. You will also find a spacious bathroom with a tub and shower combo, a convenient laundry area, and additional storage space. A second bedroom completes the home. Outside, you will enjoy a large paved driveway, a storage garage, and a beautiful green space in the backyard. Perfect for customizing to your needs such as a relaxation area, childrens play space, garden, and much more. A must see! Come and discover this stunning property and let yourself be charmed by everything it has to offer. (id:7434)
General Features
| Property Type | Single Family |
|---|---|
| Building Architectural Style | Bungalow |
| Building Cooling Type | Heat Pump |
| Location Description | Direction vers Savoie Landing et prendre le chemin Chiasson. |
| Foundation Type | Concrete |
| Building Type | House |
| Ownership Type | Freehold |
| Building.StoriesTotal | 1 |
Interior Features
| Building Fireplace Present | False |
|---|---|
| Building Heating Type | Baseboard heaters, Heat Pump |
| Building Heating Fuel | Electric |
| Basement Type | None |
| Construction Style Attachment | Detached |
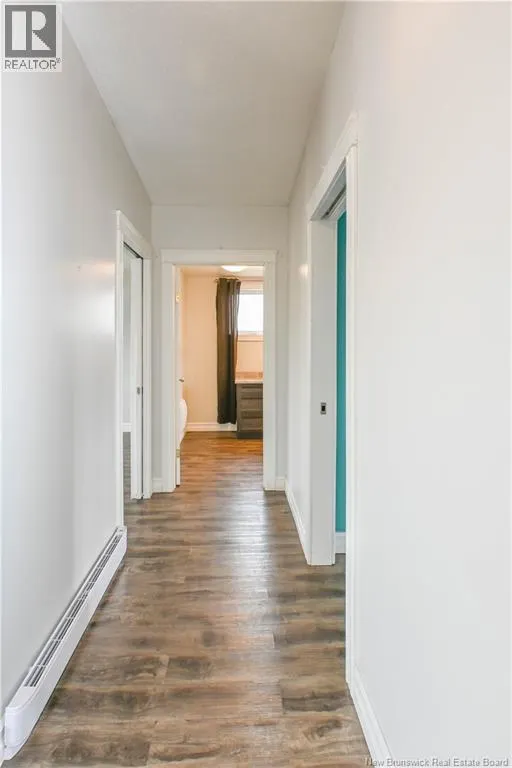
| Flooring Type | Laminate |
| Living Area Range | 986 |
| Bedrooms | 2 |
Exterior Features
| Exterior Finish | Vinyl |
|---|
Room Details
| Room | Dimensions | Level | Flooring | Details |
|---|---|---|---|---|
| Bath (# pieces 1-6) | 10'8'' x 11'6'' | Main level | ||
| Bedroom | 13'2'' x 6'0'' | Main level | ||
| Foyer | 6'3'' x 2'8'' | Main level | ||
| Kitchen | 15'6'' x 9'4'' | Main level | ||
| Laundry room | 11'6'' x 10'5'' | Main level | ||
| Sitting room | 14'7'' x 17'1'' | Main level |
Amenities
- Views
- New Construction
- Adult 55+
- Lease To Own
- No Strata Fees
- Furnished
- Primary On Main
- Air Conditioning
- Seller Finance
- Green
- Fixer Upper
- Horse
- Golf
- Fireplace
- Deck
- Garage
- Basement
- Pool

Property vs Single Family Average in E8S 3B5
Price
Year Built
 Copyright 2026 by Greater Vancouver REALTORS®. All Rights Reserved. NOTE: This representation is based in whole or in part on data generated by the Chilliwack & District Real Estate Board, Fraser Valley Real Estate Board
or Greater Vancouver REALTORS® which assumes no responsibility for its accuracy.
The trademarks REALTOR®, REALTORS®, and the REALTOR® logo are controlled by The Canadian Real Estate Association (CREA) and identify real estate professionals who are members of CREA. The trademarks MLS®, Multiple Listing Service® and the associated logos are owned by CREA and identify the quality of services provided by real estate professionals who are members of CREA. Used under license.
Last Updated: September 19, 2026 3:55 AM UTC
Copyright 2026 by Greater Vancouver REALTORS®. All Rights Reserved. NOTE: This representation is based in whole or in part on data generated by the Chilliwack & District Real Estate Board, Fraser Valley Real Estate Board
or Greater Vancouver REALTORS® which assumes no responsibility for its accuracy.
The trademarks REALTOR®, REALTORS®, and the REALTOR® logo are controlled by The Canadian Real Estate Association (CREA) and identify real estate professionals who are members of CREA. The trademarks MLS®, Multiple Listing Service® and the associated logos are owned by CREA and identify the quality of services provided by real estate professionals who are members of CREA. Used under license.
Last Updated: September 19, 2026 3:55 AM UTC
