
Primary on Main
Address
5111 49 Street, Irma, AB
Price
$ 255,000
Property Attributes
- ID#A2302627
- TypeSingle Family
- Listing Status Active
- MunicipalityIrma
- CityIrma
- AreaIrma
- Postal CodeT0B 2H0
- StyleBungalow
- Year Built1973
- Price$ 255,000
- Bedrooms3
- Bathrooms1
- Half Bathrooms0
- Sqr Footage1977
- Lot Size16800 Acres
Data Source:
Canadian Real Estate Association (CREA)
Property Description
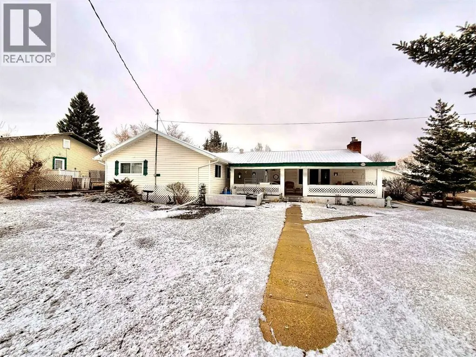
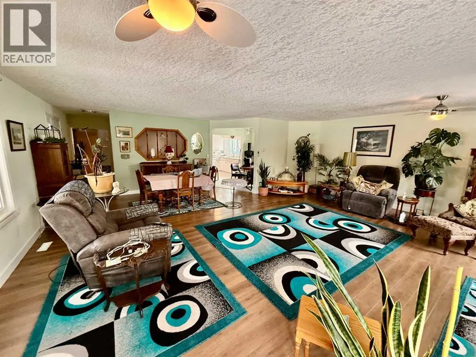
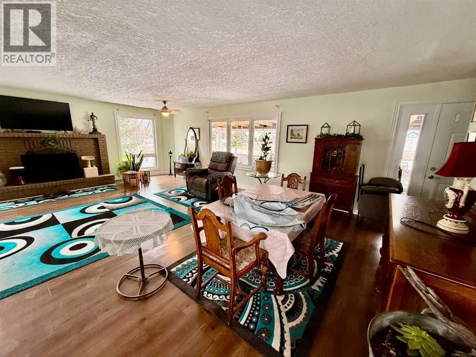
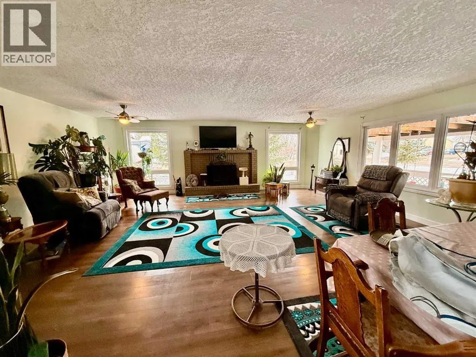
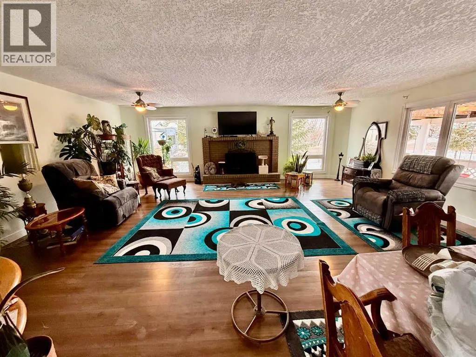
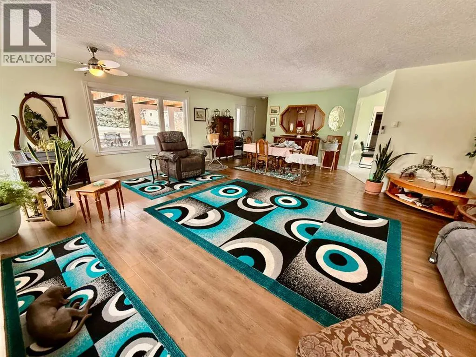
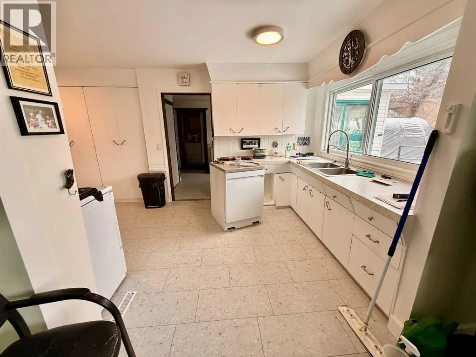
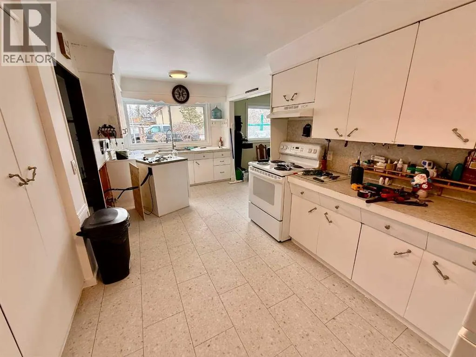
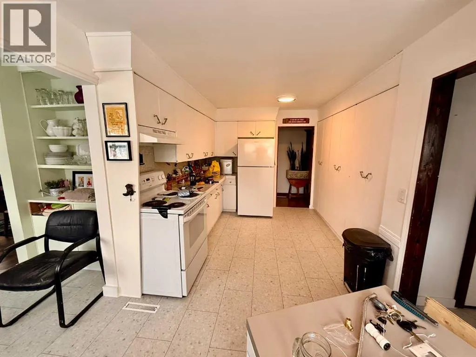
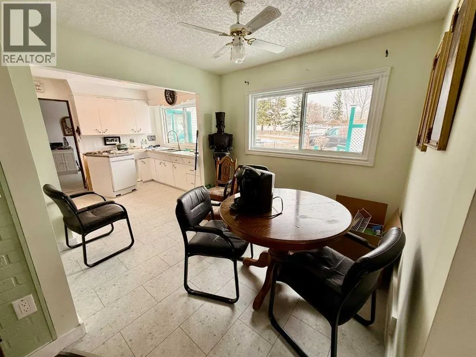
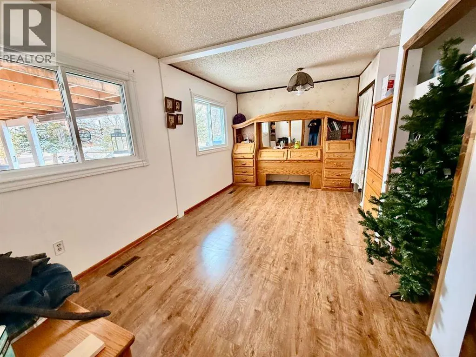
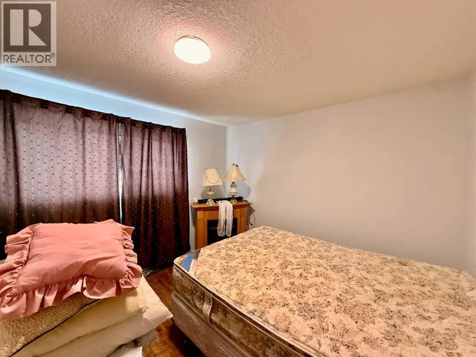
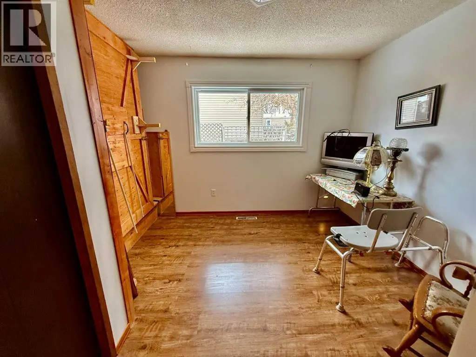
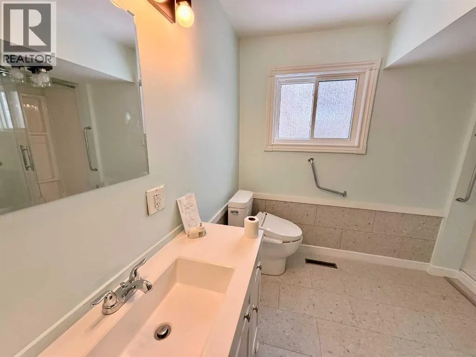
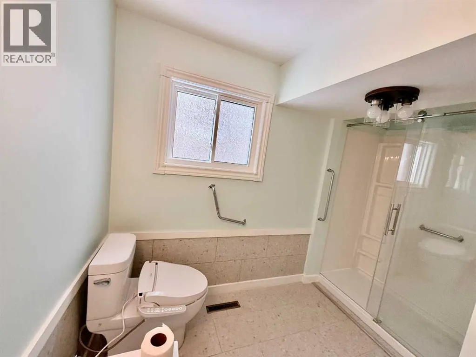
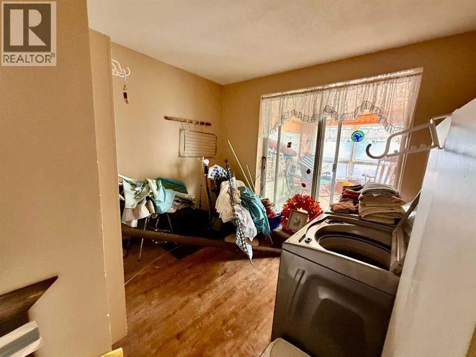
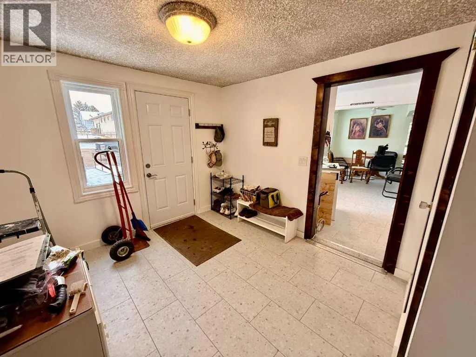
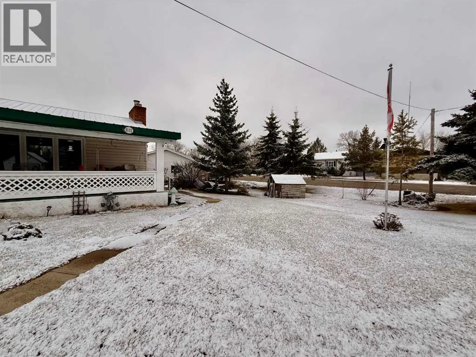
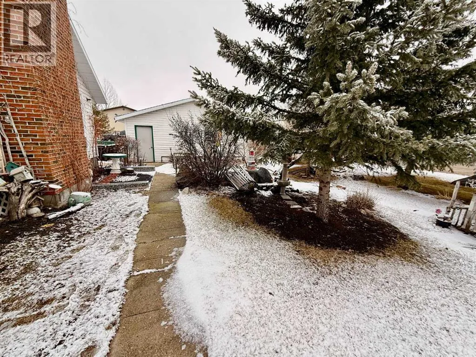
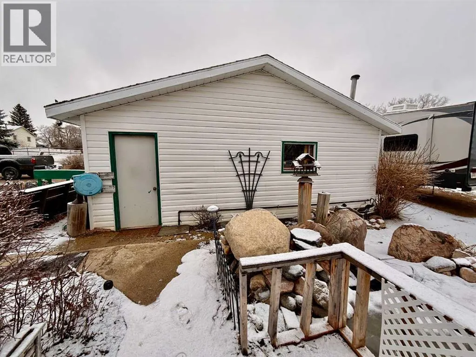
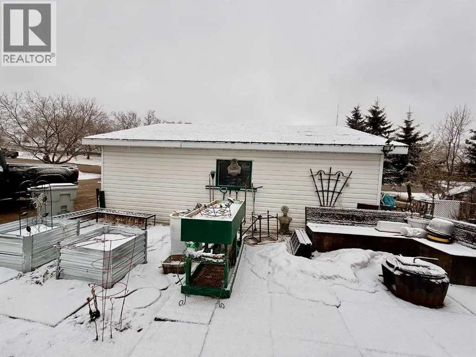
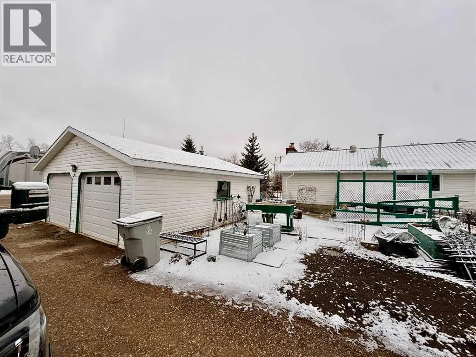
Charming, renovated home located in the welcoming Village of Irma! This spacious property, complete with a thoughtfully designed addition, offers an impressive 1,977 sq ft of living space, featuring 3 bedrooms, a full bathroom, and convenient main floor laundry.Extensively updated throughout, this home showcases numerous renovations including doors, windows, flooring, and upgraded water lines—providing both modern comfort and peace of mind. The expansive living room is filled with natural light, creating a warm and inviting atmosphere that’s perfect for large families or entertaining guests. The generously sized kitchen offers ample storage and plenty of workspace, making it ideal for preparing meals and gathering with loved ones. Situated on a massive 16,800 sq ft lot, the outdoor space provides endless opportunities for kids to play, entertaining, or enjoying a variety of outdoor activities. Completing the property is a heated double detached garage, adding both convenience and functionality.This home combines small-town charm with thoughtful updates—ready for you to move in and enjoy. Don’t miss your chance to view this one-of-a-kind property—call your favorite agent today to book a showing! (id:7434)
General Features
| Property Type | Single Family |
|---|---|
| Zoning Description | R1 |
| Building Appliances | Washer, Refrigerator, Range - Electric, Dishwasher, Dryer |
| Building Architectural Style | Bungalow |
| Building Cooling Type | None |
| Parking Space Total | 4 |
| Foundation Type | Poured Concrete |
| Building Type | House |
| Ownership Type | Freehold |
| Building.StoriesTotal | 1 |
Interior Features
| Building Fireplace Present | True |
|---|---|
| Building Fireplace Total | 1 |
| Building Heating Type | Forced air |
| Building Heating Fuel | Natural gas |
| Basement Development | Unfinished |
| Basement Type | Partial (Unfinished) |
| Construction Style Attachment | Detached |
| Flooring Type | Laminate, Vinyl |
| Living Area Range | 1977 |
| Bedrooms | 3 |
Exterior Features
| Structure | Deck |
|---|---|
| Landscape Features | Fruit trees |
| Exterior Finish | Vinyl siding |
| Fence Type | Not fenced |
Room Details
| Room | Dimensions | Level | Flooring | Details |
|---|---|---|---|---|
| 3pc Bathroom | .00 Ft x .00 Ft | Main level | ||
| Bedroom | 10.00 Ft x 10.00 Ft | Main level | ||
| Dining room | 12.00 Ft x 8.00 Ft | Main level | ||
| Kitchen | 18.00 Ft x 10.00 Ft | Main level | ||
| Laundry room | 11.00 Ft x 11.00 Ft | Main level | ||
| Living room | 25.00 Ft x 24.00 Ft | Main level | ||
| Other | 10.00 Ft x 10.00 Ft | Main level | ||
| Primary Bedroom | 17.00 Ft x 10.00 Ft | Main level |
Amenities
- Views
- New Construction
- Adult 55+
- Lease To Own
- No Strata Fees
- Furnished
- Primary On Main
- Air Conditioning
- Seller Finance
- Green
- Fixer Upper
- Horse
- Golf
- Fireplace
- Deck
- Garage
- Basement
- Pool

Property vs Single Family Average in T0B 2H0
Price
Year Built
 Copyright 2026 by Greater Vancouver REALTORS®. All Rights Reserved. NOTE: This representation is based in whole or in part on data generated by the Chilliwack & District Real Estate Board, Fraser Valley Real Estate Board
or Greater Vancouver REALTORS® which assumes no responsibility for its accuracy.
The trademarks REALTOR®, REALTORS®, and the REALTOR® logo are controlled by The Canadian Real Estate Association (CREA) and identify real estate professionals who are members of CREA. The trademarks MLS®, Multiple Listing Service® and the associated logos are owned by CREA and identify the quality of services provided by real estate professionals who are members of CREA. Used under license.
Last Updated: September 19, 2026 3:55 AM UTC
Copyright 2026 by Greater Vancouver REALTORS®. All Rights Reserved. NOTE: This representation is based in whole or in part on data generated by the Chilliwack & District Real Estate Board, Fraser Valley Real Estate Board
or Greater Vancouver REALTORS® which assumes no responsibility for its accuracy.
The trademarks REALTOR®, REALTORS®, and the REALTOR® logo are controlled by The Canadian Real Estate Association (CREA) and identify real estate professionals who are members of CREA. The trademarks MLS®, Multiple Listing Service® and the associated logos are owned by CREA and identify the quality of services provided by real estate professionals who are members of CREA. Used under license.
Last Updated: September 19, 2026 3:55 AM UTC
