
Primary on Main
Address
216 Bow River Drive, Harvie Heights, AB
Price
$ 2,995,000
Property Attributes
- ID#A2286403
- TypeSingle Family
- Listing Status Active
- MunicipalityHarvie Heights
- CityHarvie Heights
- AreaHarvie Heights
- Postal CodeT1W 2W2
- Style
- Year Built1990
- Price$ 2,995,000
- Bedrooms3+1
- Bathrooms3
- Half Bathrooms0
- Sqr Footage2532
- Lot Size11250 Acres
Data Source:
Canadian Real Estate Association (CREA)
Property Description
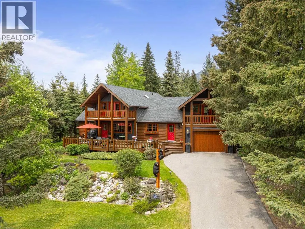
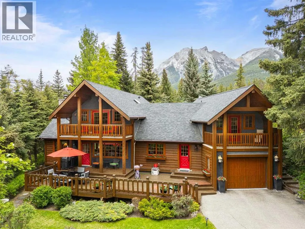
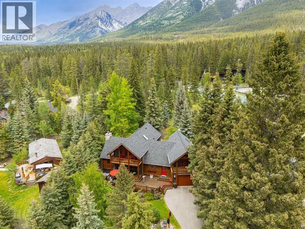
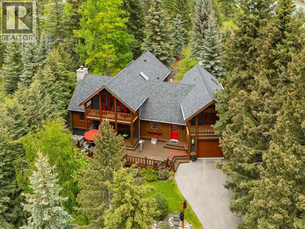
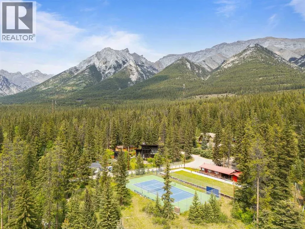
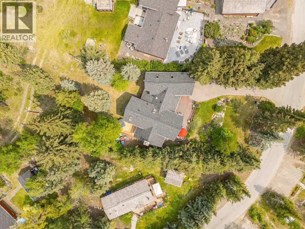
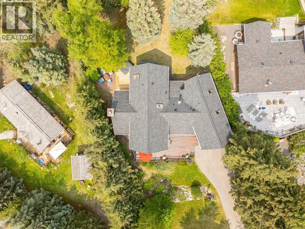
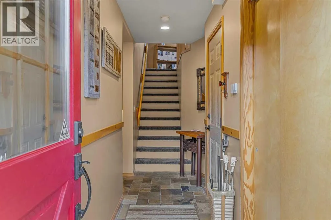
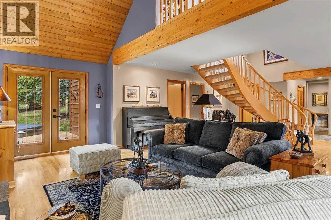
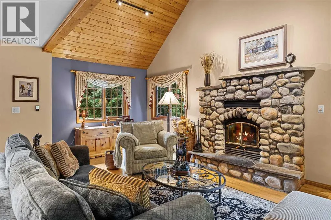
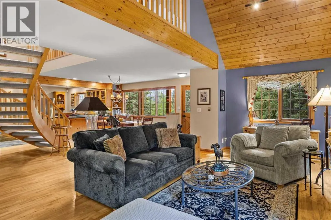
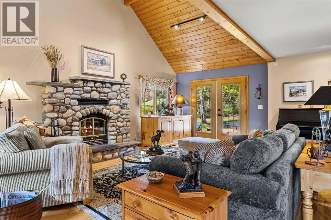
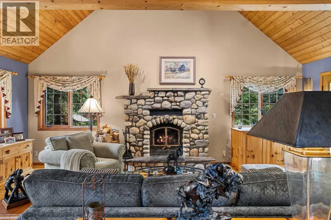
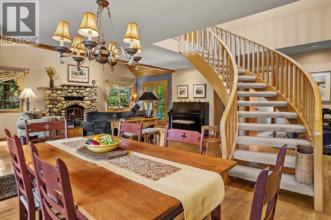
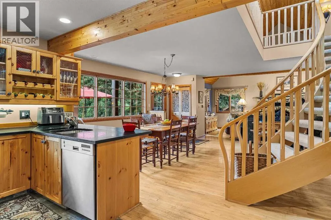
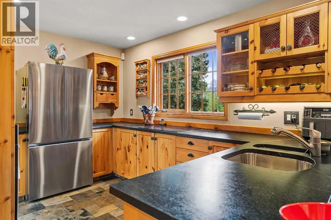
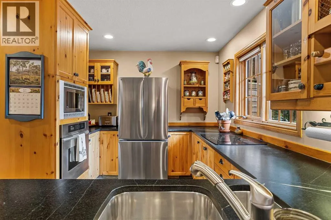
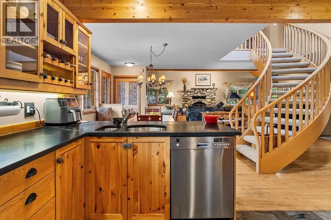
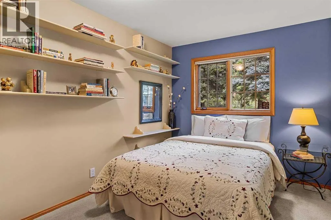
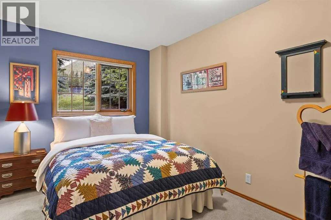
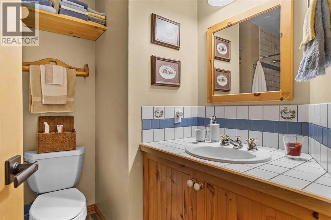
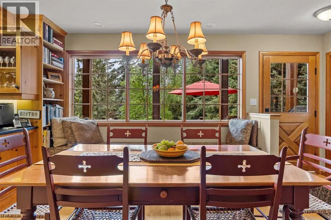
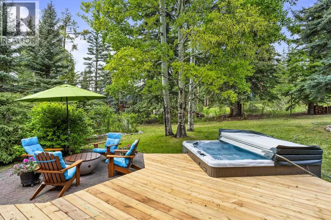
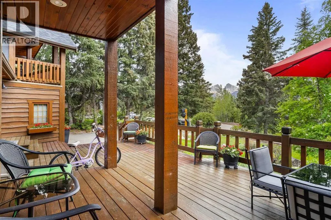
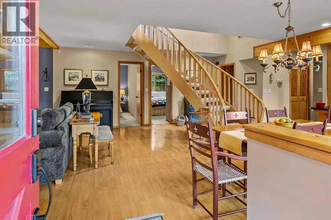
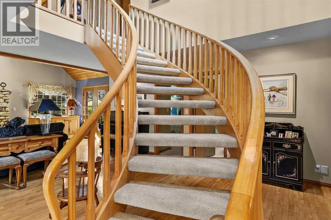
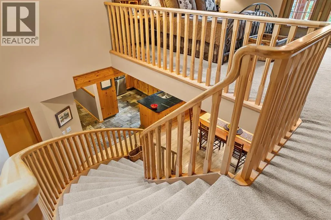
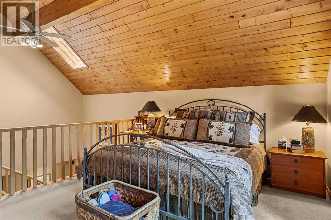
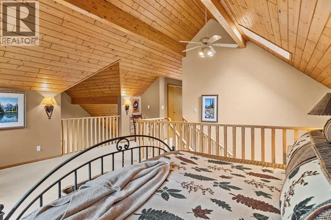
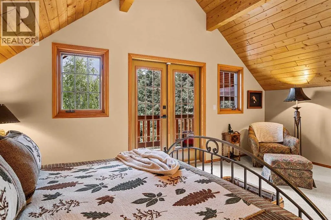
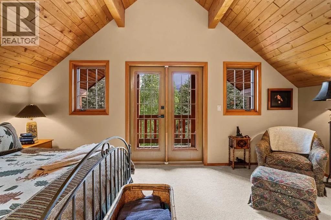
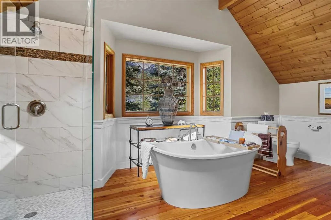
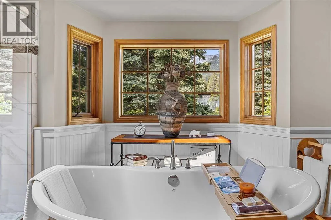
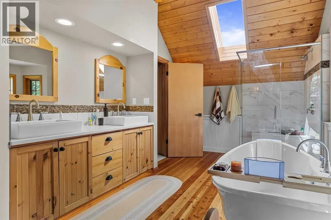
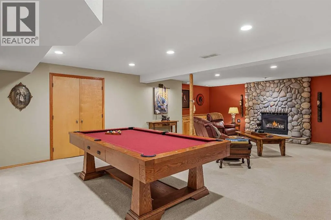
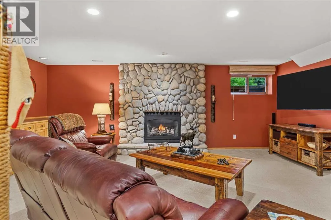
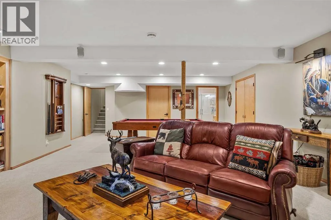
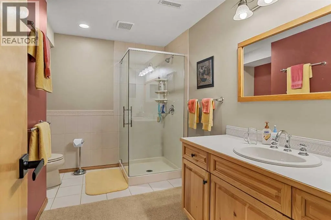
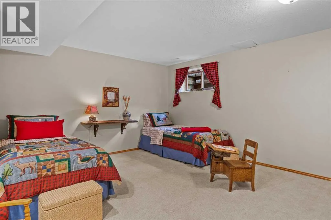
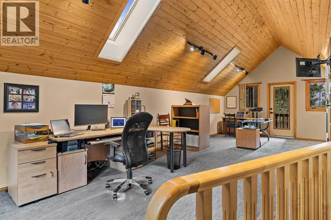
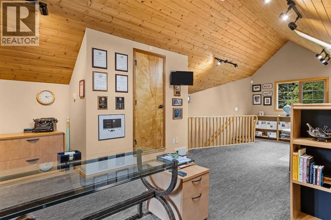
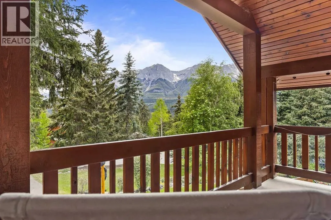
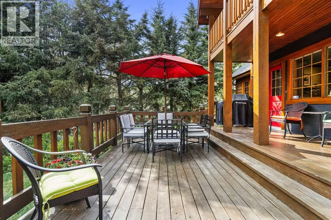
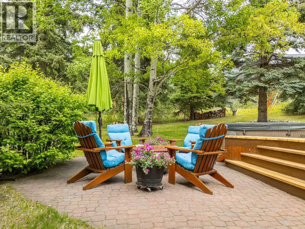
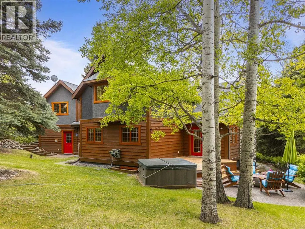
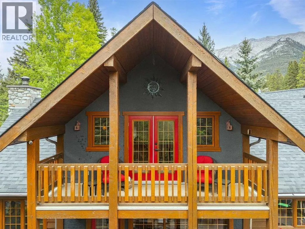
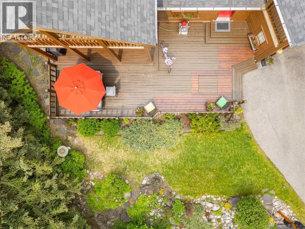
Exempt from the foreign buyer ban, this exquisite mountain estate is quietly nestled in the serene hamlet of Harvie Heights, just minutes from the heart of Canmore. Set on a beautifully landscaped 11,250+ sq.ft. lot and surrounded by mature trees and mountain vistas, this is a rare opportunity to own a private alpine escape. Blending rustic charm with refined comfort, the home features vaulted ceilings, rich hardwood floors, and a spiral staircase that adds architectural elegance to the warm, wood-accented interior. The thoughtful layout includes 4 bedrooms and 3 bathrooms, plus a spacious lower-level family room, and additional storage — ideal for future customization. Four sun-drenched sundecks invite you to relax and take in the sweeping views, while a tandem double garage provides ample space for vehicles and gear. One of the few properties still eligible for foreign ownership, this mountain sanctuary is a truly rare offering in today’s market. (id:7434)
General Features
| Features | See remarks |
|---|---|
| Property Type | Single Family |
| Zoning Description | R1 |
| Amenities | Playground, Recreation Nearby, Shopping |
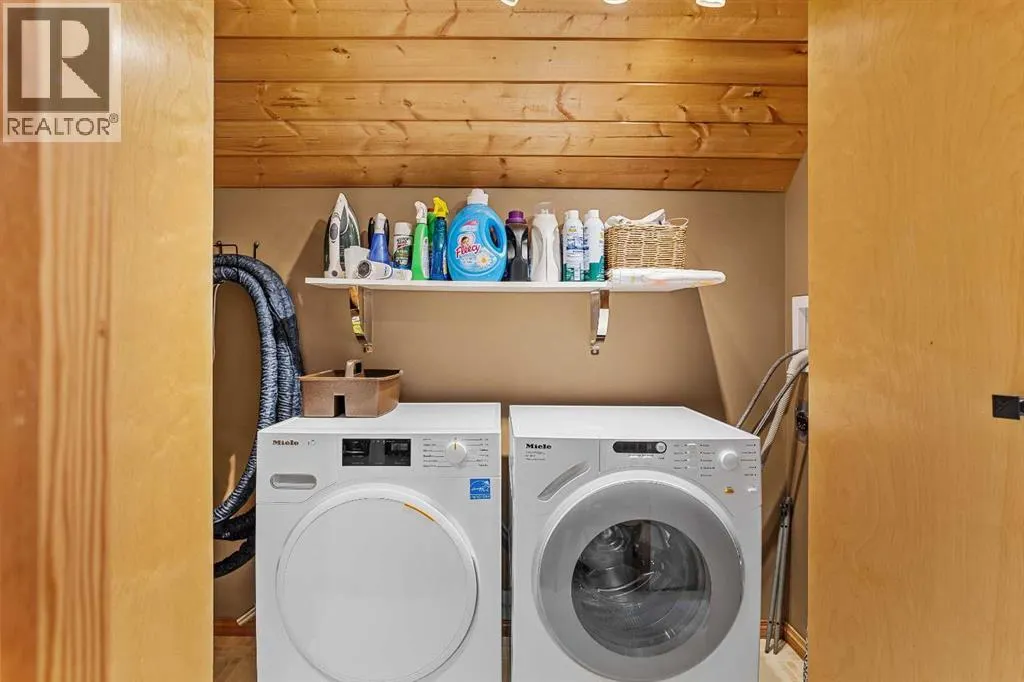
| Building Appliances | Washer, Refrigerator, Dishwasher, Stove, Dryer, Window Coverings, Garage door opener |
| Building Basement Features | Walk-up |
| Building Cooling Type | None |
| Parking Space Total | 6 |
| Foundation Type | Poured Concrete |
| Building Type | House |
| Ownership Type | Freehold |
| Building.StoriesTotal | 2 |
Interior Features
| Building Fireplace Present | True |
|---|---|
| Building Fireplace Total | 2 |
| Building Heating Type | Forced air, In Floor Heating |
| Basement Development | Finished |
| Basement Type | Full (Finished) |
| Construction Style Attachment | Detached |
| Flooring Type | Carpeted, Hardwood, Slate |
| Living Area Range | 2532 |
| Bedrooms | 3+1 |
Exterior Features
| Structure | Deck |
|---|---|
| Land Amenities | Playground, Recreation Nearby, Shopping |
| Landscape Features | Garden Area, Landscaped, Lawn |
| Sewer | Septic Field |
| Exterior Finish | See Remarks |
| Fence Type | Not fenced |
Room Details
| Room | Dimensions | Level | Flooring | Details |
|---|---|---|---|---|
| 3pc Bathroom | 8.33 Ft x 11.25 Ft | Basement | ||
| 4pc Bathroom | 8.42 Ft x 6.75 Ft | Main level | ||
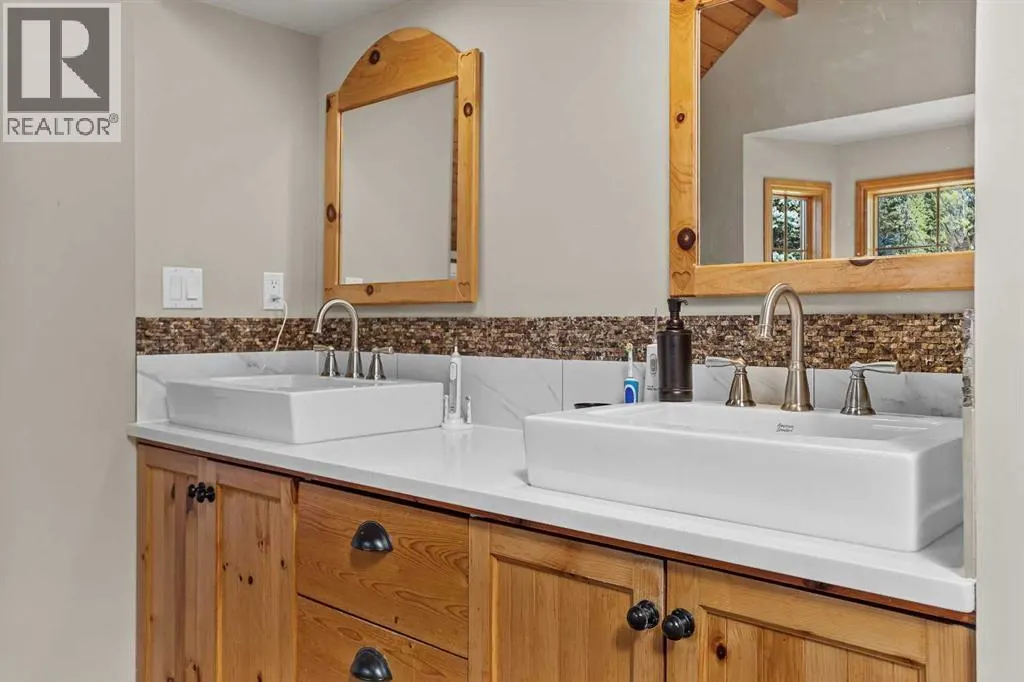
| 5pc Bathroom | 12.00 Ft x 18.08 Ft | Second level | ||
| Bedroom | 14.08 Ft x 8.83 Ft | Main level | ||
| Dining room | 12.00 Ft x 11.92 Ft | Main level | ||
| Furnace | 10.92 Ft x 11.58 Ft | Basement | ||
| Kitchen | 9.83 Ft x 12.25 Ft | Main level | ||
| Living room | 22.17 Ft x 16.08 Ft | Main level | ||
| Office | 29.00 Ft x 15.00 Ft | Second level | ||
| Other | 9.42 Ft x 12.00 Ft | Second level | ||
| Primary Bedroom | 14.00 Ft x 8.83 Ft | Main level | ||
| Recreational, Games room | 21.17 Ft x 32.00 Ft | Basement | ||
| Storage | 3.67 Ft x 17.58 Ft | Basement |
Amenities
- Views
- New Construction
- Adult 55+
- Lease To Own
- No Strata Fees
- Furnished
- Primary On Main
- Air Conditioning
- Seller Finance
- Green
- Fixer Upper
- Horse
- Golf
- Fireplace
- Deck
- Garage
- Basement
- Pool

Property vs Single Family Average in T1W 2W2
Price
Year Built
 Copyright 2026 by Greater Vancouver REALTORS®. All Rights Reserved. NOTE: This representation is based in whole or in part on data generated by the Chilliwack & District Real Estate Board, Fraser Valley Real Estate Board
or Greater Vancouver REALTORS® which assumes no responsibility for its accuracy.
The trademarks REALTOR®, REALTORS®, and the REALTOR® logo are controlled by The Canadian Real Estate Association (CREA) and identify real estate professionals who are members of CREA. The trademarks MLS®, Multiple Listing Service® and the associated logos are owned by CREA and identify the quality of services provided by real estate professionals who are members of CREA. Used under license.
Last Updated: September 19, 2026 3:55 AM UTC
Copyright 2026 by Greater Vancouver REALTORS®. All Rights Reserved. NOTE: This representation is based in whole or in part on data generated by the Chilliwack & District Real Estate Board, Fraser Valley Real Estate Board
or Greater Vancouver REALTORS® which assumes no responsibility for its accuracy.
The trademarks REALTOR®, REALTORS®, and the REALTOR® logo are controlled by The Canadian Real Estate Association (CREA) and identify real estate professionals who are members of CREA. The trademarks MLS®, Multiple Listing Service® and the associated logos are owned by CREA and identify the quality of services provided by real estate professionals who are members of CREA. Used under license.
Last Updated: September 19, 2026 3:55 AM UTC
