
Open House Sun, Sep 20th 02:00 PM - 04:00 PM
Address
121 Greenough Drive, West Porters Lake, NS
Price
$ 674,900
Open House Sun, Sep 20th 02:00 PM - 04:00 PM
Property Attributes
- ID#202620533
- TypeSingle Family
- Listing Status Active
- MunicipalityWest Porters Lake
- CityWest Porters Lake
- AreaWest Porters Lake
- NeighbourhoodWest Porters Lake
- Postal CodeB3E 1L2
- Style
- Year Built2010
- Price$ 674,900
- Bedrooms3
- Bathrooms2
- Half Bathrooms2
- Sqr Footage1805
- Lot Size1.3853 Acres
Data Source:
Canadian Real Estate Association (CREA)
Property Description
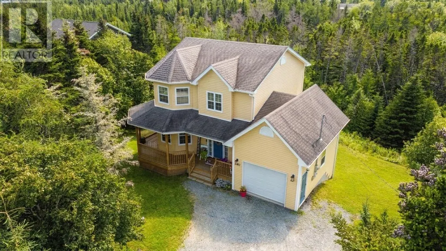
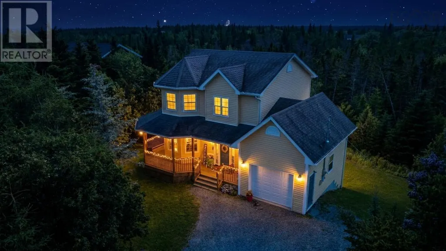
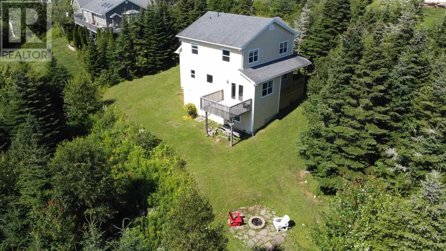
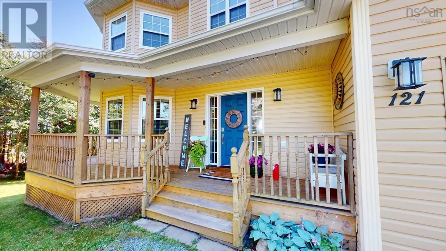
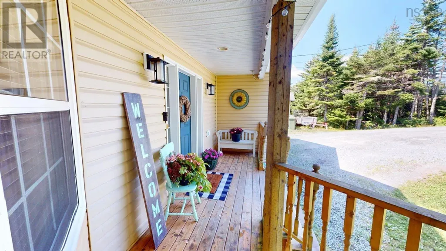
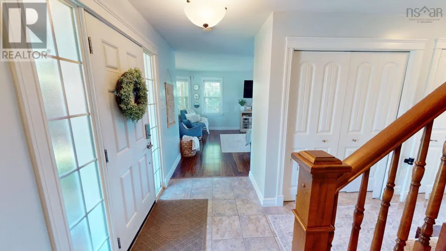
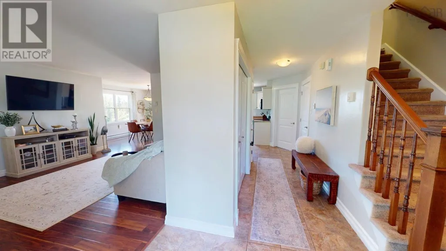
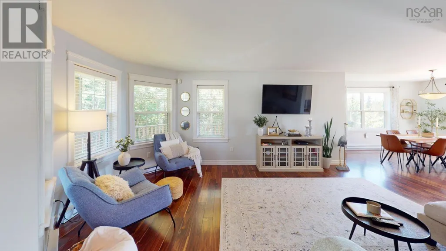
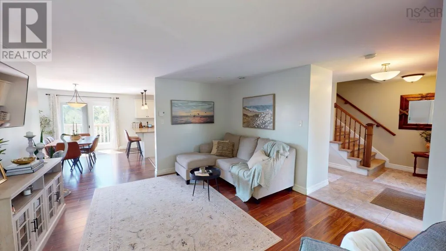
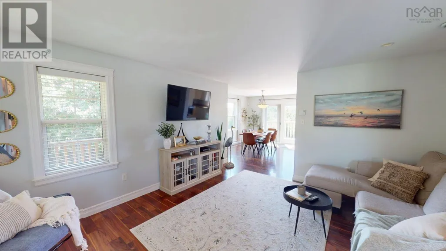
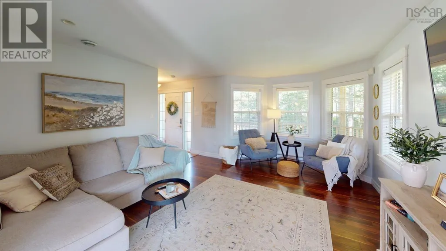
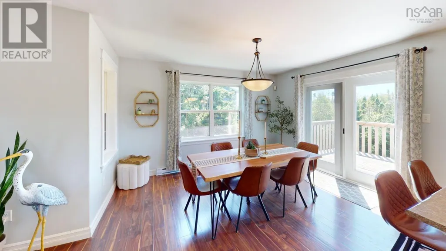
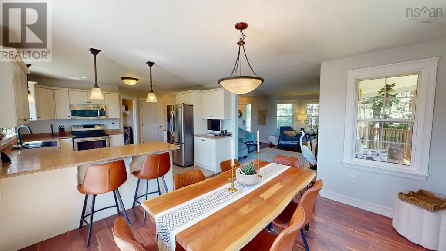
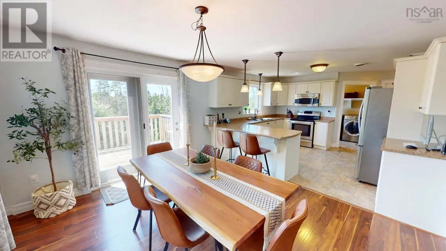
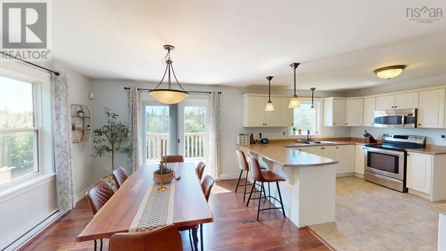
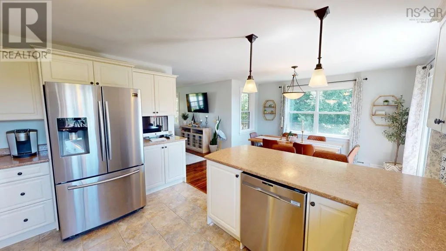
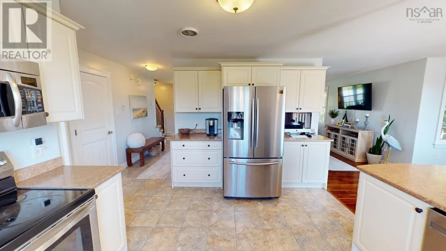
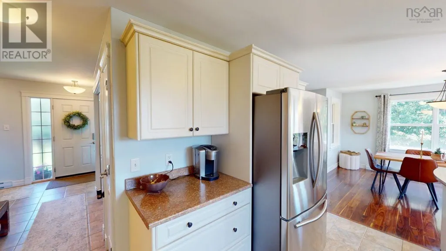
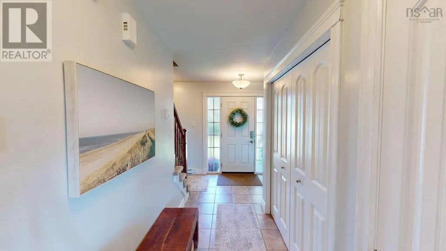
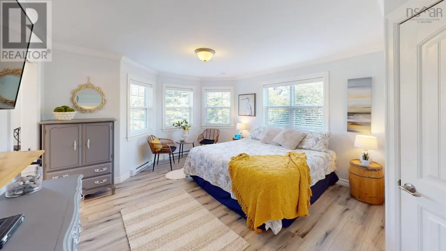
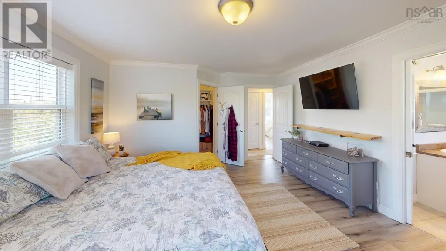
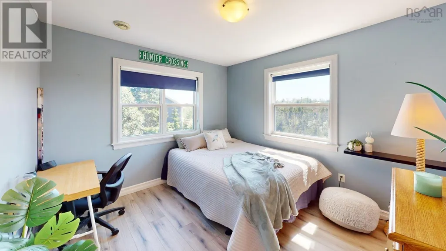
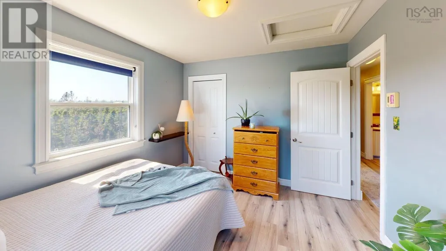
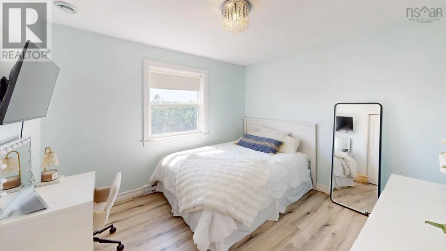
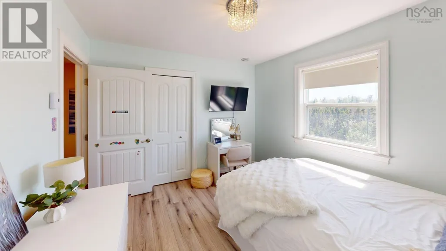
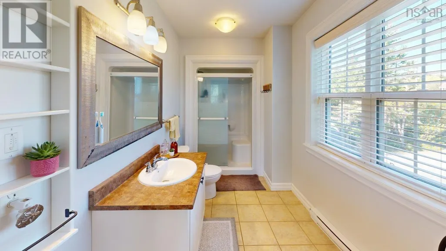
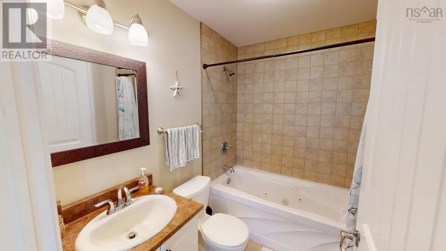
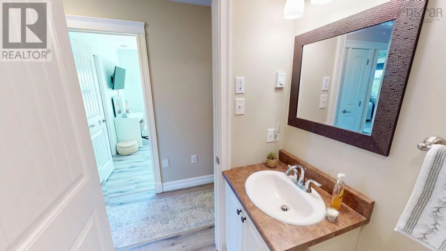
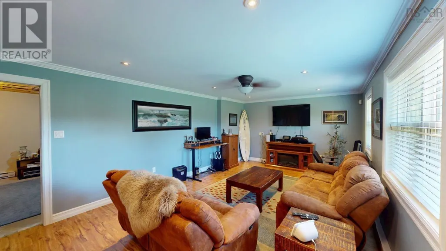
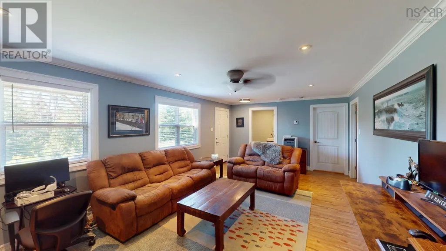
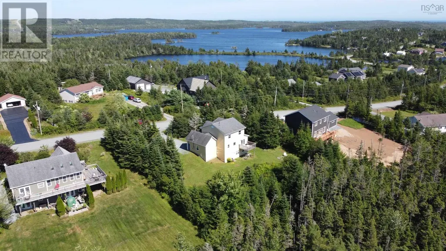
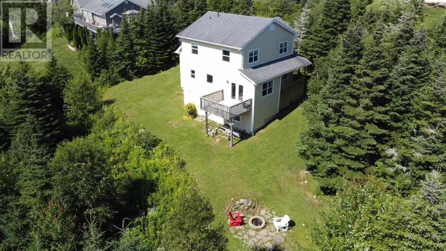
Experience the ultimate Nova Scotia sanctuary at 121 Greenough Drive, a meticulously maintained two-story home by Whitestone Developments, perfectly positioned on an executive 1.38-acre lot in the highly sought-after community of West Porters Lake. This property represents a premier lifestyle-meets-investment balance, offering deep setbacks and mature tree cover that provide a level of unmatched privacy rarely found in modern subdivisions. The 1,805 sq. ft. partially finished floor plan is designed for both functionality and comfort, featuring a bright, expansive country kitchen that flows into a spacious living room, anchored by a welcoming foyer and a charming front veranda. The upper level serves as a private retreat, headlined by a generous primary suite boasting a private ensuite bath and a walk-in closet, alongside two additional good-sized bedrooms and a second full bath. Car enthusiasts or those seeking hobby space will appreciate the attached garage and the vast lot area. Outdoor enthusiasts are situated in a recreation paradise as its just minutes to the Porters Lake Provincial Park, world class boating and fishing with lake access to the 19-kilometer lake, the famous surf at Lawrencetown Beach, and the scenic Atlantic View Trail for cycling and hiking. Despite the peaceful rural vibe, modern convenience is at your doorstep; a 5-to-7 minute drive connects you to a robust commercial hub featuring an Atlantic Superstore, NSLC, and dining, while local schools like the O'Connell Drive Elementary and École des Beaux-Marais provide top-tier educational infrastructure. For the commuter, Highway 107 offers a stress-free 20-to-25 minute drive to Dartmouth/Burnside, making this a prime location for those seeking a quiet escape without sacrificing urban proximity. This is a rare opportunity, do not delay call your agent for a private viewing today. (id:7434)
General Features
| Features | Treed, Sloping, Walk-In Closet |
|---|---|
| Community Features | School Bus |
| Property Type | Single Family |
| CommunityName | West Porters Lake |
| Amenities | Park, Playground, Beach |
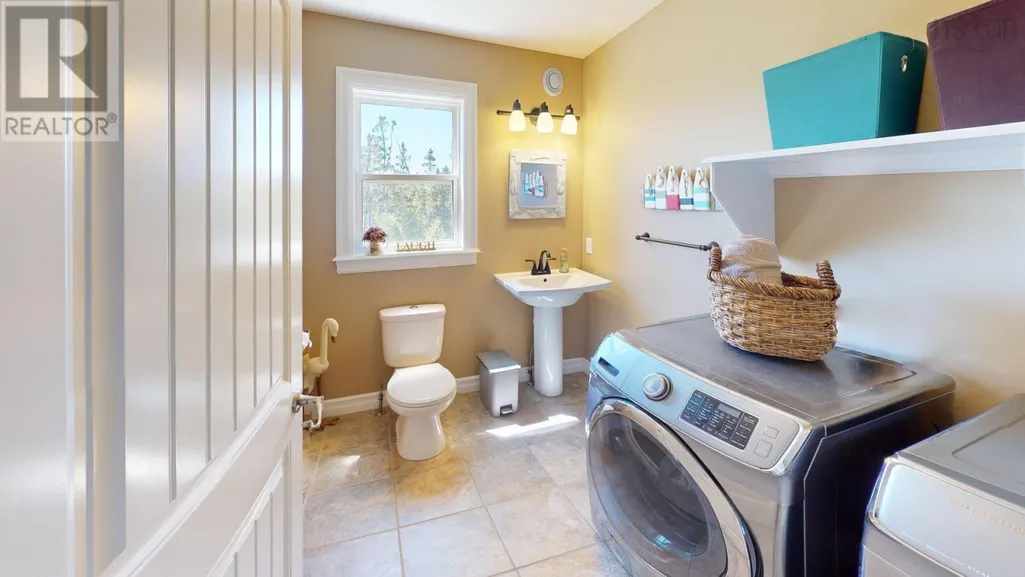
| Building Appliances | Stove, Dishwasher, Dryer, Washer, Microwave Range Hood Combo, Refrigerator, Water softener |
| Building Basement Features | Walk out |
| Location Description | Main Street becomes #107 Hwy, right at exit 19 on West Porter's Lake Road at end of ramp, then left on Greenough Drive |
| Foundation Type | Poured Concrete |
| Building Type | House |
| Ownership Type | Freehold |
| Building.StoriesTotal | 2 |
Interior Features
| Building Fireplace Present | False |
|---|---|
| Building Heating Type | Baseboard heaters |
| Building Heating Fuel | Electric |
| Basement Development | Partially finished |
| Basement Type | Full (Partially finished) |
| Construction Style Attachment | Detached |
| Flooring Type | Carpeted, Ceramic Tile, Laminate |
| Living Area Range | 1805 |
| Bedrooms | 3 |
Exterior Features
| Structure | Shed |
|---|---|
| Land Amenities | Park, Playground, Beach |
| Landscape Features | Partially landscaped |
| Sewer | Septic System |
| Exterior Finish | Vinyl |
Room Details
| Room | Dimensions | Level | Flooring | Details |
|---|---|---|---|---|
| 2pc Bathroom | 6.3x6 | Basement | ||
| 3pc Ensuite bath | 11x5.9 | Second level | ||
| 4pc Bathroom | 7.7x5.11 | Second level | ||
| Bedroom | 11.1x10.1 | Second level | ||
| Dining room | 13 x 10.9 | Main level | ||
| Foyer | 11 x 4.11 | Main level | ||
| Kitchen | 13 x 12.6 | Main level | ||
| Living room | 13.8x13.5+bay | Main level | ||
| Other | 23.9x12.9 | Basement | ||
| Primary Bedroom | 13.5x12.9+Bay | Second level | ||
| Recreational, Games room | 22.4x13 | Basement | ||
| Storage | 15.10x6.8 | Basement | ||
| Utility room | 6.5x6 | Basement |
Amenities
- Views
- New Construction
- Adult 55+
- Lease To Own
- No Strata Fees
- Furnished
- Primary On Main
- Air Conditioning
- Seller Finance
- Green
- Fixer Upper
- Horse
- Golf
- Fireplace
- Deck
- Garage
- Basement
- Pool

Property vs Single Family Average in B3E 1L2
Price
Year Built
In The Neighbourhood
Water Views
West Porters Lake
$ 850,000
- Type
- Single Family
- Size
- 2,812 SqFt
- Rooms
- 4 Beds + 2.5 Baths
Royal LePage Atlantic (New Minas)
Golf Course
West Porters Lake
$ 949,900
- Type
- Single Family
- Size
- 3,616 SqFt
- Rooms
- 5 Beds + 3 Baths
Royal LePage Anchor Realty
Open House
West Porters Lake
$ 830,000
- Type
- Single Family
- Size
- 2,905 SqFt
- Rooms
- 4 Beds + 3 Baths
RE/MAX Nova
 Copyright 2026 by Greater Vancouver REALTORS®. All Rights Reserved. NOTE: This representation is based in whole or in part on data generated by the Chilliwack & District Real Estate Board, Fraser Valley Real Estate Board
or Greater Vancouver REALTORS® which assumes no responsibility for its accuracy.
The trademarks REALTOR®, REALTORS®, and the REALTOR® logo are controlled by The Canadian Real Estate Association (CREA) and identify real estate professionals who are members of CREA. The trademarks MLS®, Multiple Listing Service® and the associated logos are owned by CREA and identify the quality of services provided by real estate professionals who are members of CREA. Used under license.
Last Updated: September 17, 2026 11:49 PM UTC
Copyright 2026 by Greater Vancouver REALTORS®. All Rights Reserved. NOTE: This representation is based in whole or in part on data generated by the Chilliwack & District Real Estate Board, Fraser Valley Real Estate Board
or Greater Vancouver REALTORS® which assumes no responsibility for its accuracy.
The trademarks REALTOR®, REALTORS®, and the REALTOR® logo are controlled by The Canadian Real Estate Association (CREA) and identify real estate professionals who are members of CREA. The trademarks MLS®, Multiple Listing Service® and the associated logos are owned by CREA and identify the quality of services provided by real estate professionals who are members of CREA. Used under license.
Last Updated: September 17, 2026 11:49 PM UTC
