
Address
25 Chapel Hill Road, Deer Lake, NL
Price
$ 68,000
Property Attributes
- ID#1297029
- TypeSingle Family
- Listing Status Active
- MunicipalityDeer Lake
- CityDeer Lake
- AreaDeer Lake
- Postal CodeA8A 1C2
- Style
- Year Built1929
- Price$ 68,000
- Bedrooms2
- Bathrooms1
- Half Bathrooms0
- Sqr Footage1325
Data Source:
Canadian Real Estate Association (CREA)
Property Description
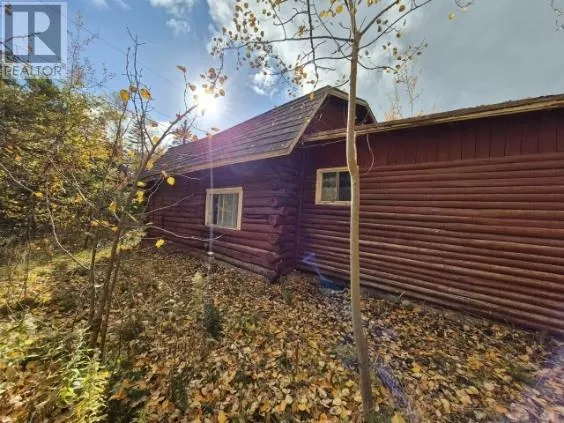
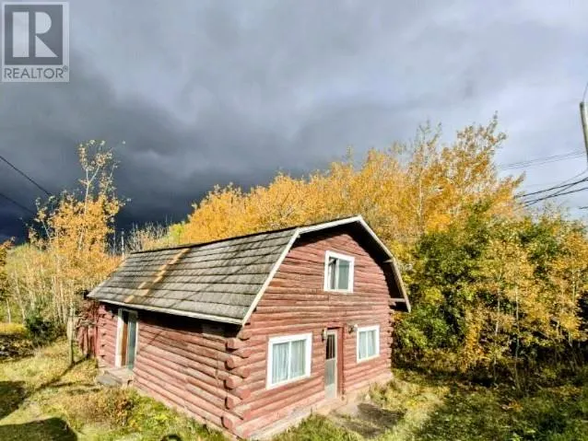
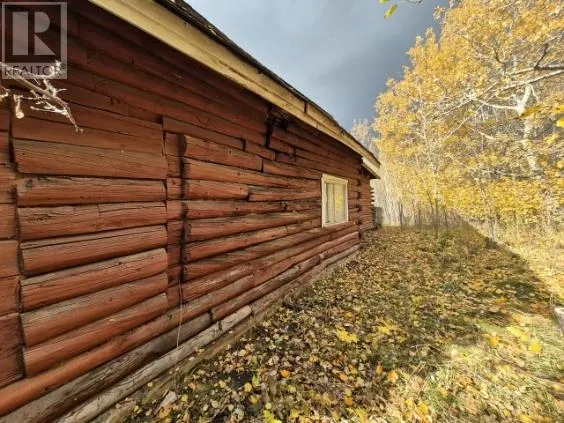
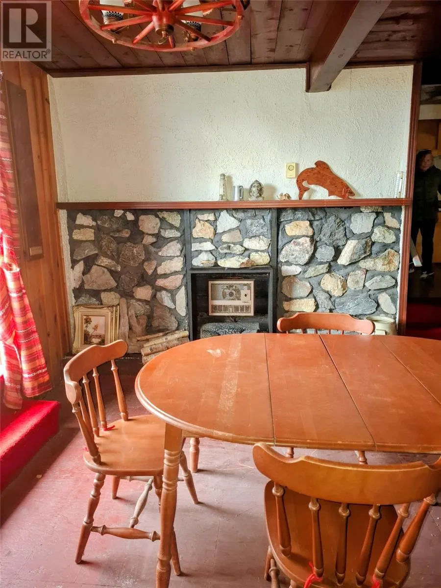
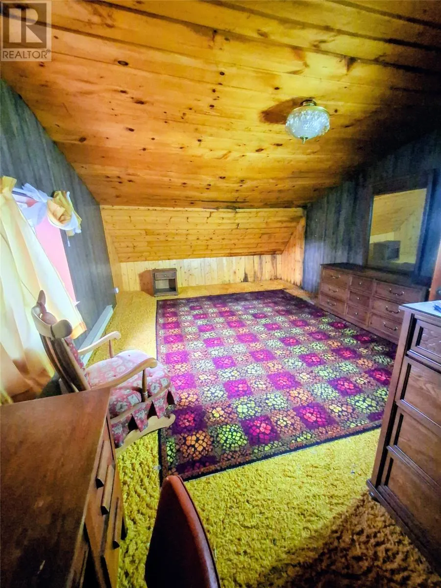
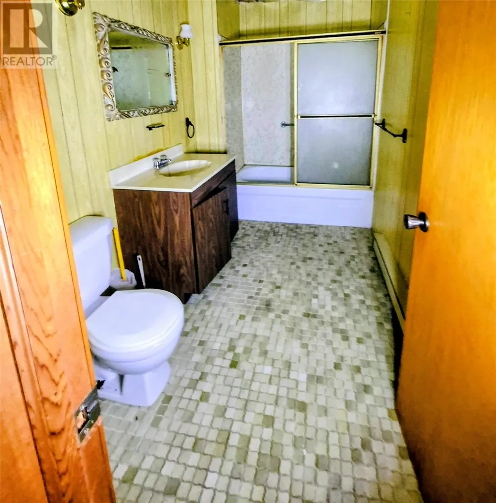
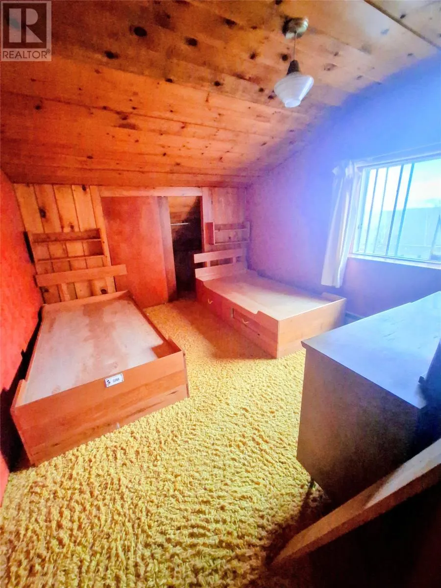
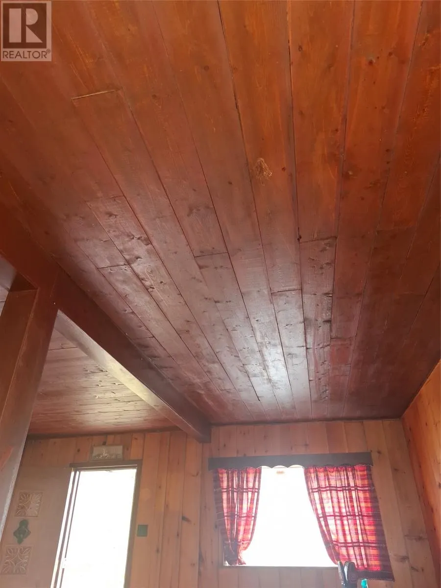
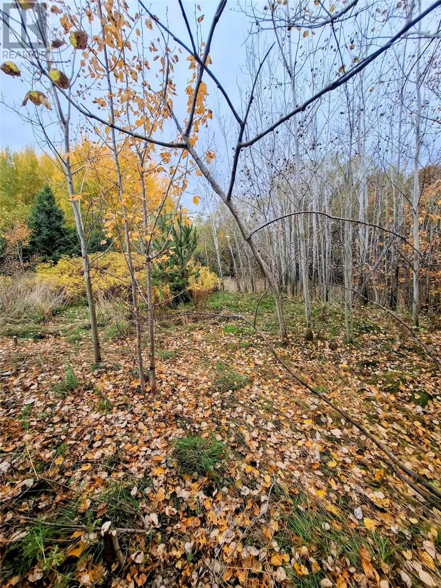
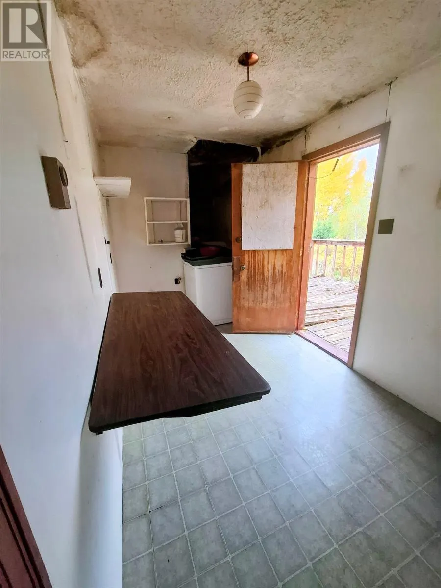
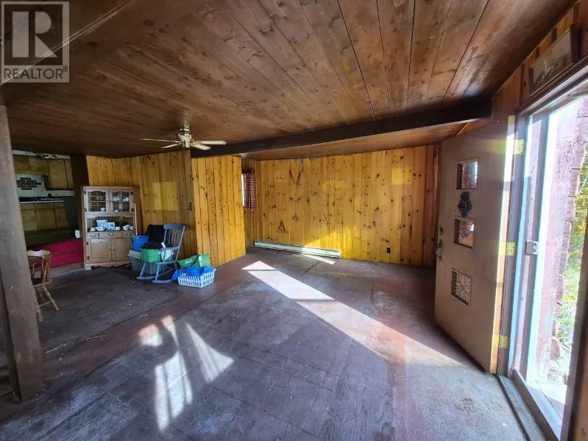
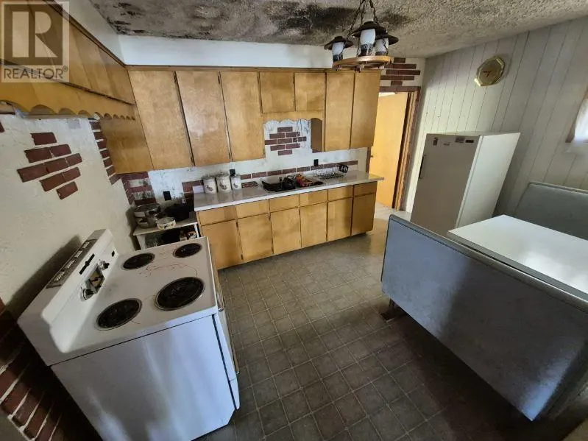
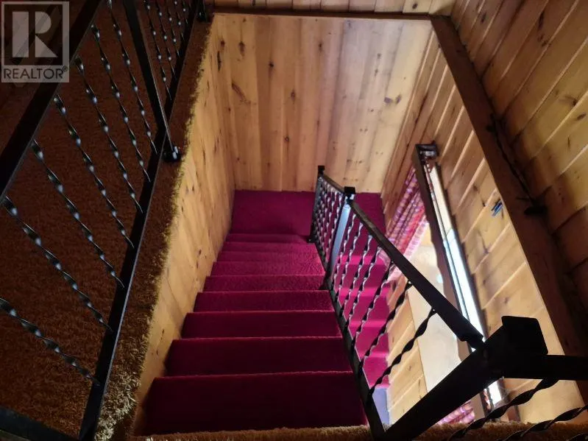
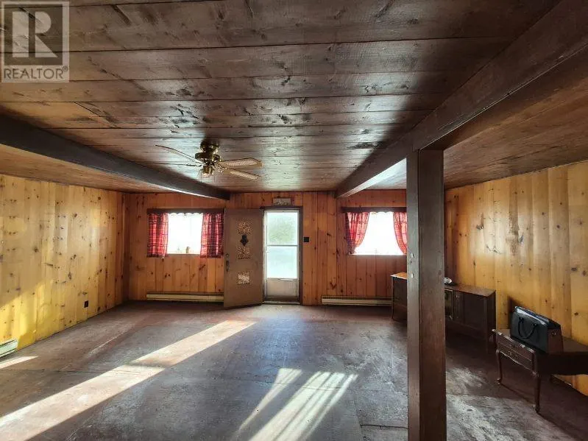
Looking for your next project or investment opportunity? This 2-bedroom, 1-bathroom home sits on a beautiful piece of land right in the heart of Deer Lake and offers incredible potential for the right buyer. The home features a solid wooden structure, providing a great foundation to build on. While the property does require work—including a roof replacement—it presents an excellent chance to create a cozy getaway, rental property, or year-round residence tailored to your vision. Step outside and you’ll appreciate the stunning lot with mature fruit trees, offering both charm and the opportunity to enjoy your own private outdoor space. With its central location, you’re just minutes from amenities, making it an attractive option for a future Airbnb, cabin retreat, or investment property. This property is perfect for buyers with vision who are ready to bring new life to a home in a sought-after location. (id:7434)
General Features
| Property Type | Single Family |
|---|---|
| Zoning Description | res |
| Amenities | Highway, Recreation, Shopping |
| Building Appliances | Refrigerator, Stove, Washer |
| Foundation Type | Concrete |
| Building Type | House |
| Ownership Type | Freehold |
| Building.StoriesTotal | 1 |
Interior Features
| Building Fireplace Present | False |
|---|---|
| Building Heating Fuel | Electric |
| Construction Style Attachment | Detached |
| Flooring Type | Carpeted, Other, Wood |
| Living Area Range | 1325 |
| Bedrooms | 2 |
Exterior Features
| Building Roof Material | Asphalt shingle |
|---|---|
| Building Roof Style | Unknown |
| Land Amenities | Highway, Recreation, Shopping |
| Landscape Features | Partially landscaped |
| Sewer | Municipal sewage system |
| Exterior Finish | Log |
Room Details
| Room | Dimensions | Level | Flooring | Details |
|---|---|---|---|---|
| Bath (# pieces 1-6) | 7.7x5.8 | Main level | ||
| Bedroom | 12.7x19.5 | Second level | ||
| Eat in kitchen | 13.4x9.7 | Main level | ||
| Laundry room | 13.6x6.7 | Main level | ||
| Living room | 22.9x22.6 | Main level | ||
| Other | 7.6x15.1 | Second level | ||
| Storage | 4.3x8.2 | Main level |
Amenities
- Views
- New Construction
- Adult 55+
- Lease To Own
- No Strata Fees
- Furnished
- Primary On Main
- Air Conditioning
- Seller Finance
- Green
- Fixer Upper
- Horse
- Golf
- Fireplace
- Deck
- Garage
- Basement
- Pool

Property vs Single Family Average in A8A 1C2
Price
Year Built
 Copyright 2026 by Greater Vancouver REALTORS®. All Rights Reserved. NOTE: This representation is based in whole or in part on data generated by the Chilliwack & District Real Estate Board, Fraser Valley Real Estate Board
or Greater Vancouver REALTORS® which assumes no responsibility for its accuracy.
The trademarks REALTOR®, REALTORS®, and the REALTOR® logo are controlled by The Canadian Real Estate Association (CREA) and identify real estate professionals who are members of CREA. The trademarks MLS®, Multiple Listing Service® and the associated logos are owned by CREA and identify the quality of services provided by real estate professionals who are members of CREA. Used under license.
Last Updated: September 19, 2026 3:55 AM UTC
Copyright 2026 by Greater Vancouver REALTORS®. All Rights Reserved. NOTE: This representation is based in whole or in part on data generated by the Chilliwack & District Real Estate Board, Fraser Valley Real Estate Board
or Greater Vancouver REALTORS® which assumes no responsibility for its accuracy.
The trademarks REALTOR®, REALTORS®, and the REALTOR® logo are controlled by The Canadian Real Estate Association (CREA) and identify real estate professionals who are members of CREA. The trademarks MLS®, Multiple Listing Service® and the associated logos are owned by CREA and identify the quality of services provided by real estate professionals who are members of CREA. Used under license.
Last Updated: September 19, 2026 3:55 AM UTC
