
Waterfront
Address
3383 Lakeridge Pl, Highlands, BC
Price
$ 1,190,000
Property Attributes
- ID#1049176
- TypeSingle Family
- Listing Status Active
- MunicipalityHighlands
- CityHighlands
- AreaHighlands
- NeighbourhoodEastern Highlands
- Postal CodeV9E 1C8
- StyleWestcoast
- Year Built1974
- Price$ 1,190,000
- Bedrooms4
- Bathrooms4
- Half Bathrooms0
- Sqr Footage2291
- Lot Size1.73 Acres
Data Source:
Canadian Real Estate Association (CREA)
Property Description
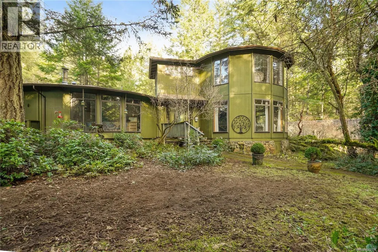
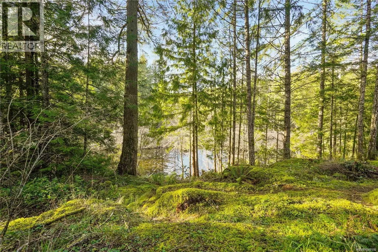
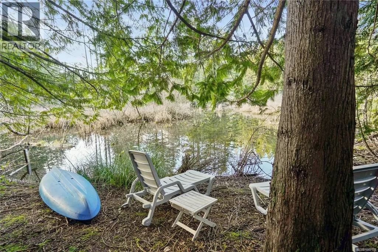
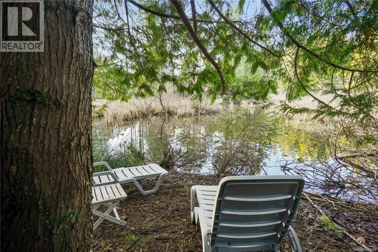
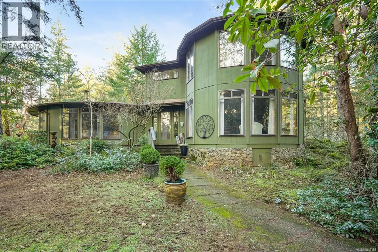
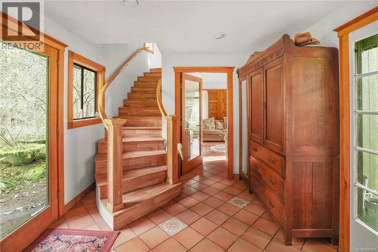
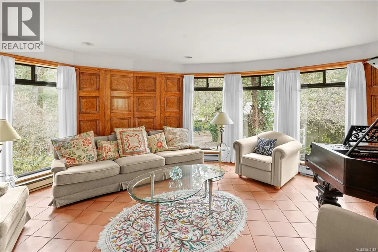
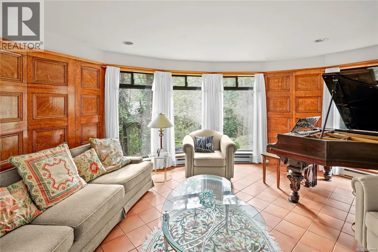
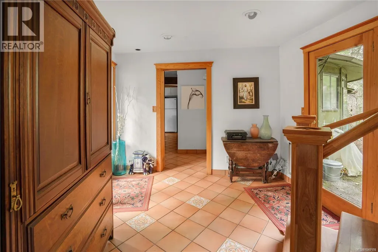
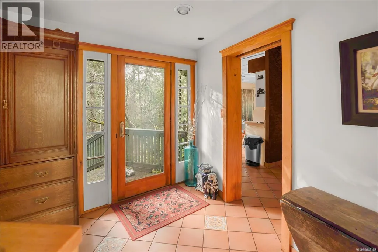
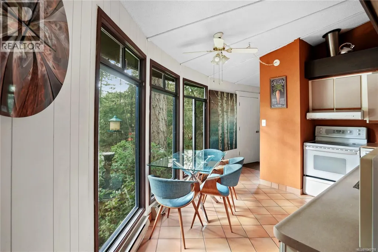
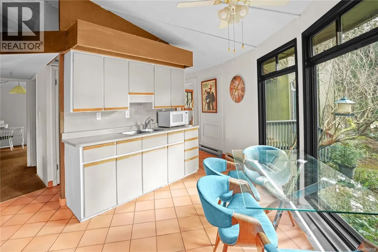
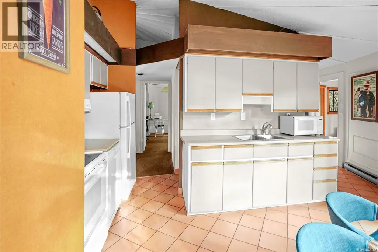
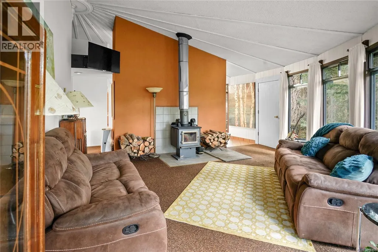
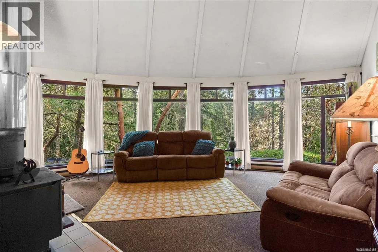
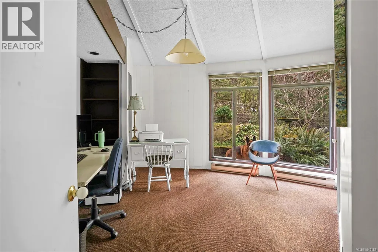
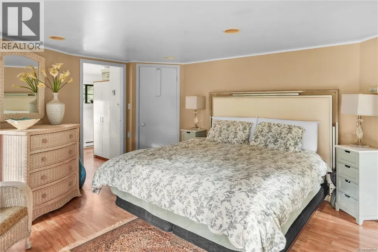
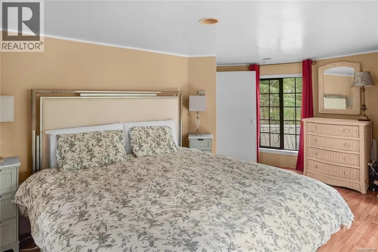
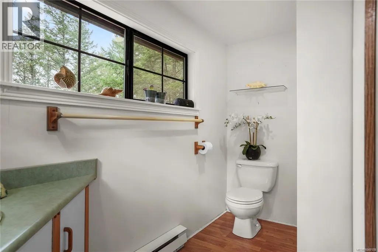
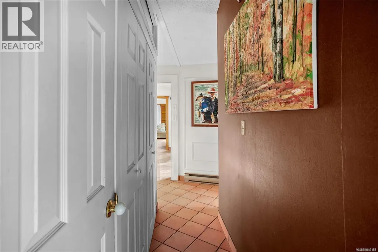
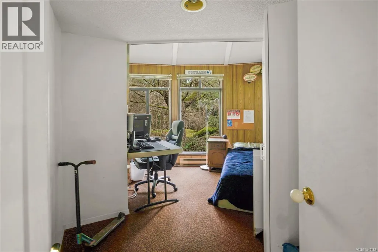
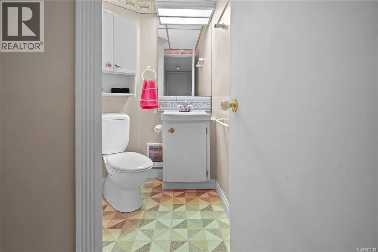
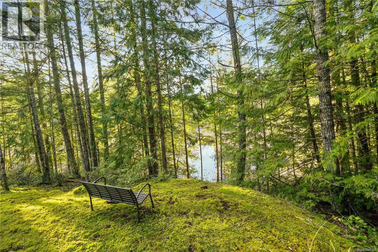
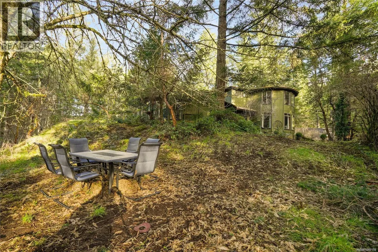
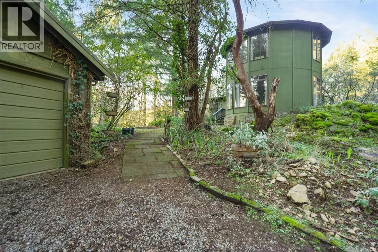
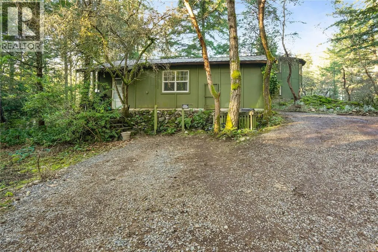
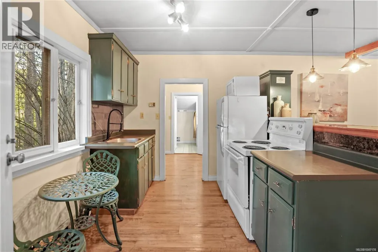
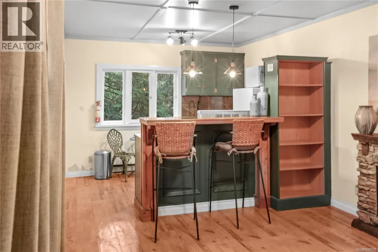
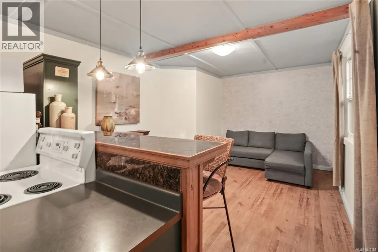
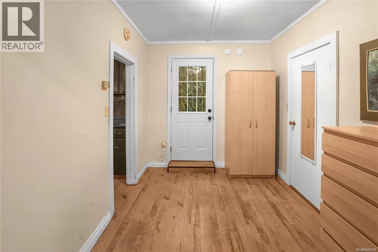
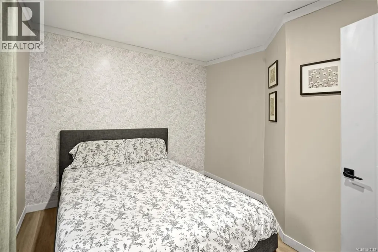
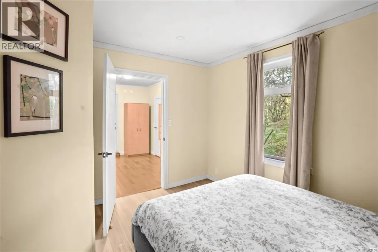
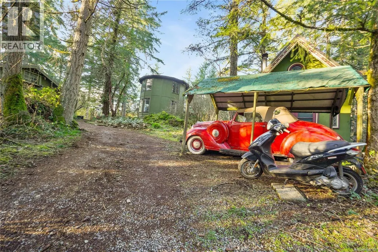
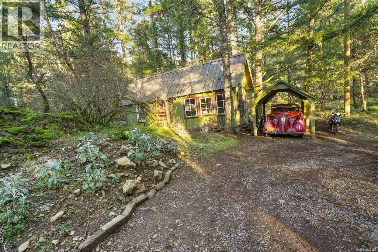
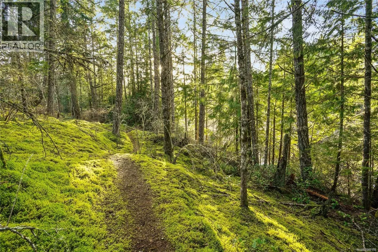
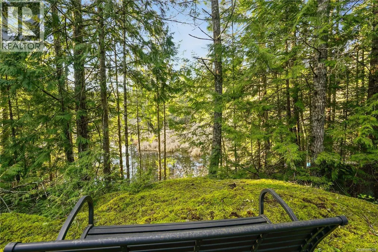
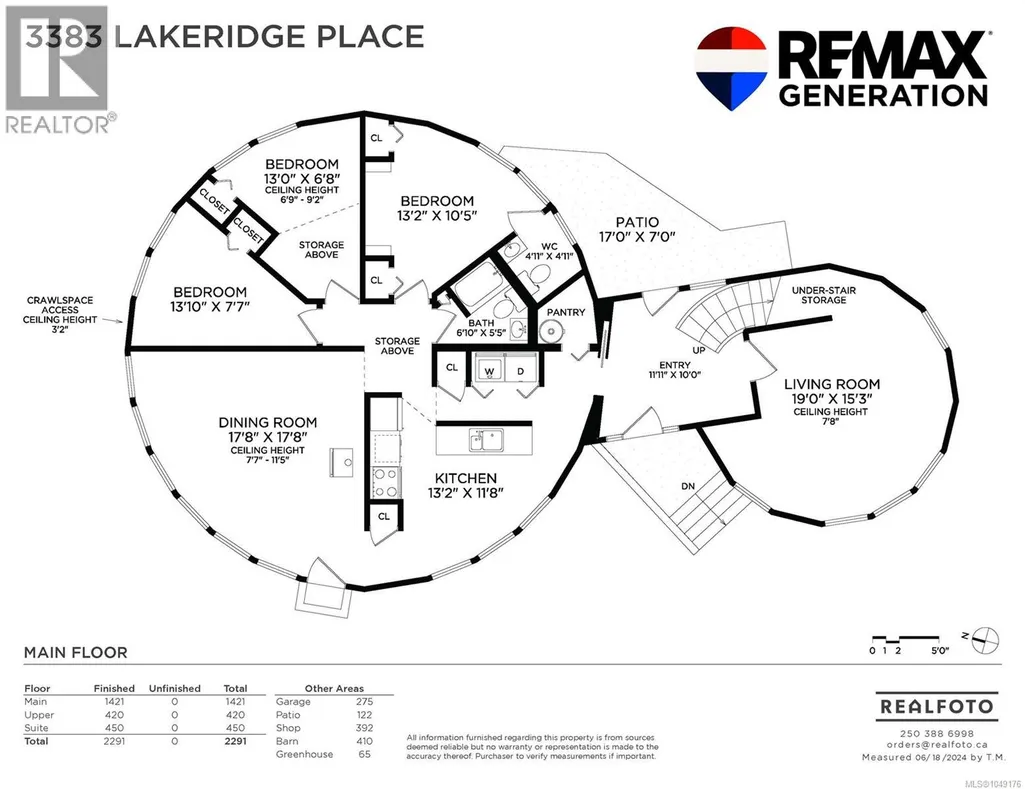
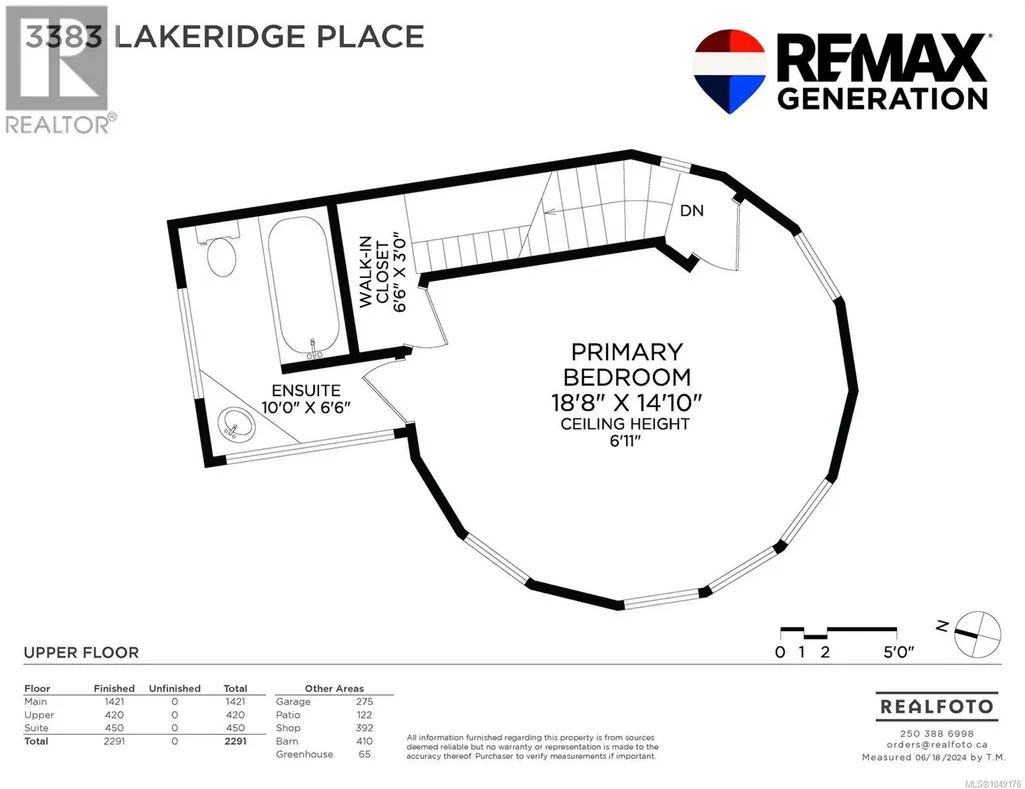
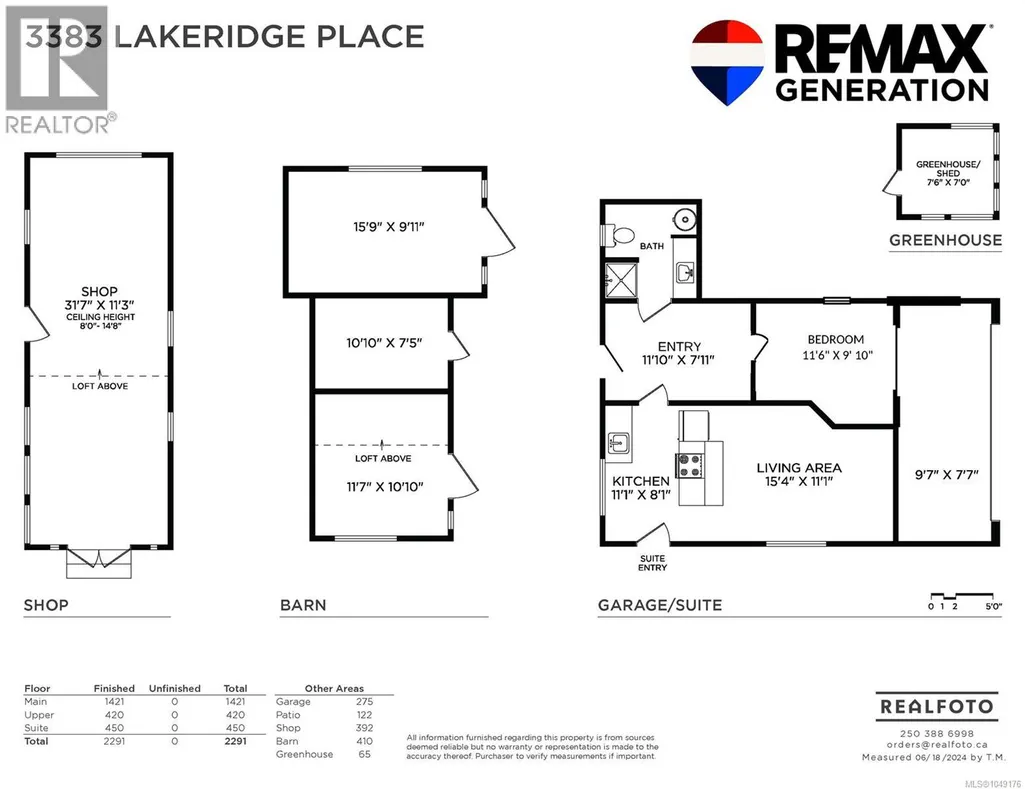
Architectural lakefront gem! A rare lakefront retreat set on a private 1.73 acre forested hillside.This striking mid century modern home is designed to fully capture the lakefront setting, with expansive glazing and a unique circular layout that brings the outdoors in from every angle. The original 1973 round design is complemented by a bold two storey circular addition, creating a one of a kind residence immersed in nature. Offering 4 bedrooms and 3 bathrooms, the home features a spacious primary suite and two dramatic living areas oriented toward the water and surrounding landscape. A carriage style rental suite provides flexibility for guests, extended family, or income. Enjoy direct access to Eagle’s Lake for kayaking and waterfront exploration, along with expansive grounds that include a workshop, greenhouse, and space for equestrian use. A true West Coast sanctuary that blends architecture, privacy, and a rare connection to the water. (id:7434)
General Features
| Features | Acreage, Private setting, Wooded area, Other |
|---|---|
| Property Type | Single Family |
| ZoningType | Residential |
| Neighbourhood | Eastern Highlands |
| Building Architectural Style | Westcoast |
| Building Cooling Type | None |
| Parking Space Total | 6 |
| Building Type | House |
| Ownership Type | Freehold |
Interior Features
| Building Fireplace Present | True |
|---|---|
| Building Fireplace Total | 2 |
| Building Heating Fuel | Electric |
| Living Area Range | 2291 |
| Bedrooms | 4 |
Exterior Features
| Structure | Shed, Workshop |
|---|---|
| Water Front Type | Waterfront on lake |
| ViewType | Lake view |
Room Details
| Room | Dimensions | Level | Flooring | Details |
|---|---|---|---|---|
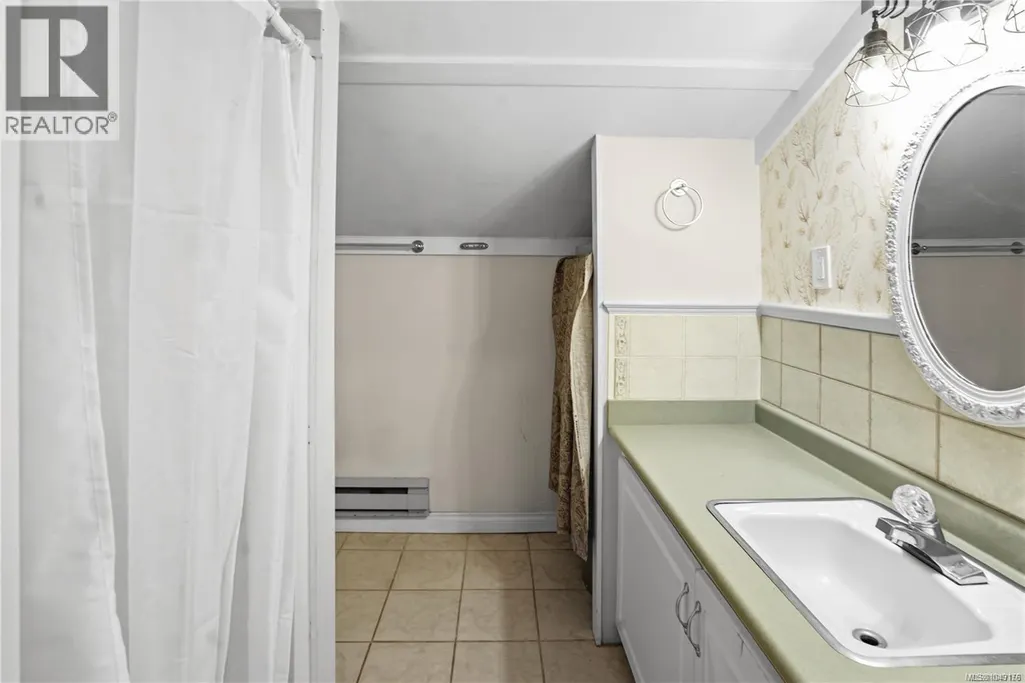
| Bathroom | 3-Piece | Auxiliary Building | ||
| Bedroom | 10'5 x 13'2 | Main level | ||
| Dining room | 17'8 x 17'8 | Main level | ||
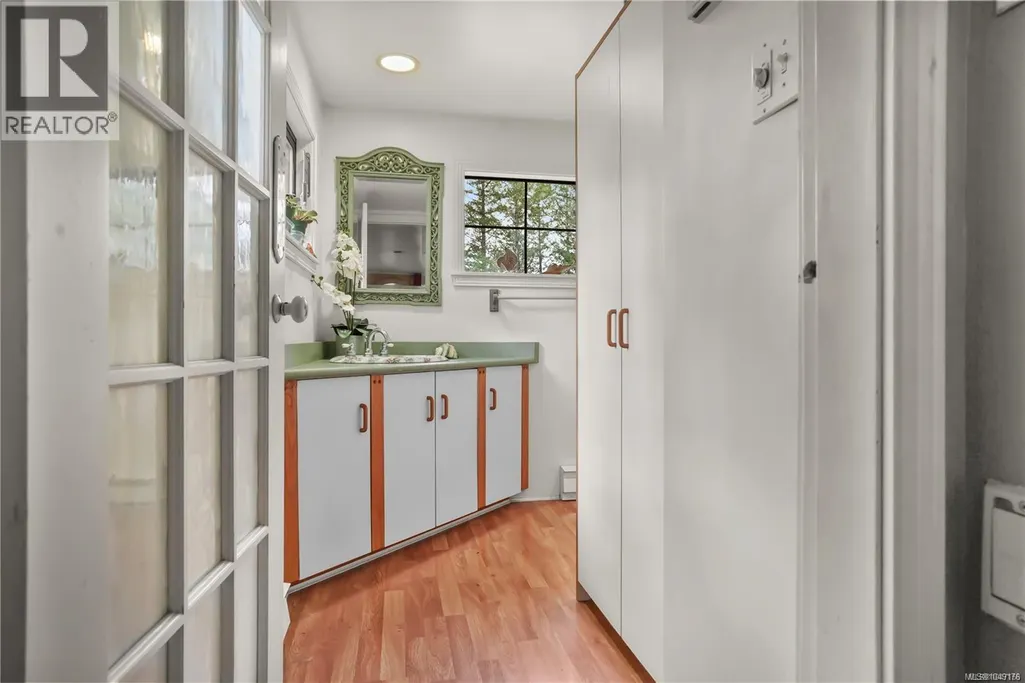
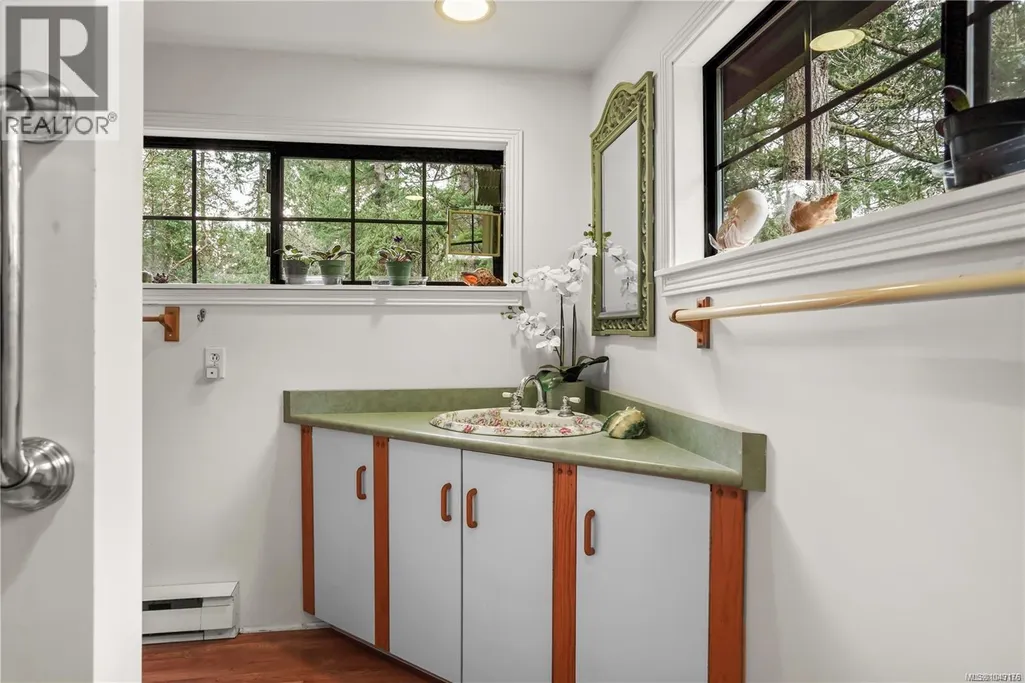
| Ensuite | 2-Piece | Main level | ||
| Entrance | 10'0 x 11'11 | Main level | ||
| Kitchen | 8'1 x 11'1 | Auxiliary Building | ||
| Living room | 11'1 x 15'4 | Auxiliary Building | ||
| Primary Bedroom | 14'10 x 18'8 | Second level | ||
| Workshop | 11'3 x 31'7 | Other |
Amenities
- Views
- New Construction
- Adult 55+
- Lease To Own
- No Strata Fees
- Furnished
- Primary On Main
- Air Conditioning
- Seller Finance
- Green
- Fixer Upper
- Horse
- Golf
- Fireplace
- Deck
- Garage
- Basement
- Pool

Property vs Single Family Average in V9E 1C8
Price
Year Built
In The Neighbourhood
Open House
Highlands
$ 1,225,000
- Type
- Single Family
- Size
- 3,452 SqFt
- Rooms
- 3 Beds + 3 Baths
Sotheby's International Realty Canada
Primary On Main
Highlands
$ 1,265,000
- Type
- Single Family
- Size
- 2,497 SqFt
- Rooms
- 4 Beds + 2 Baths
Team 3000 Realty Ltd
 Copyright 2026 by Greater Vancouver REALTORS®. All Rights Reserved. NOTE: This representation is based in whole or in part on data generated by the Chilliwack & District Real Estate Board, Fraser Valley Real Estate Board
or Greater Vancouver REALTORS® which assumes no responsibility for its accuracy.
The trademarks REALTOR®, REALTORS®, and the REALTOR® logo are controlled by The Canadian Real Estate Association (CREA) and identify real estate professionals who are members of CREA. The trademarks MLS®, Multiple Listing Service® and the associated logos are owned by CREA and identify the quality of services provided by real estate professionals who are members of CREA. Used under license.
Last Updated: September 17, 2026 3:38 AM UTC
Copyright 2026 by Greater Vancouver REALTORS®. All Rights Reserved. NOTE: This representation is based in whole or in part on data generated by the Chilliwack & District Real Estate Board, Fraser Valley Real Estate Board
or Greater Vancouver REALTORS® which assumes no responsibility for its accuracy.
The trademarks REALTOR®, REALTORS®, and the REALTOR® logo are controlled by The Canadian Real Estate Association (CREA) and identify real estate professionals who are members of CREA. The trademarks MLS®, Multiple Listing Service® and the associated logos are owned by CREA and identify the quality of services provided by real estate professionals who are members of CREA. Used under license.
Last Updated: September 17, 2026 3:38 AM UTC
