
Primary on Main
Address
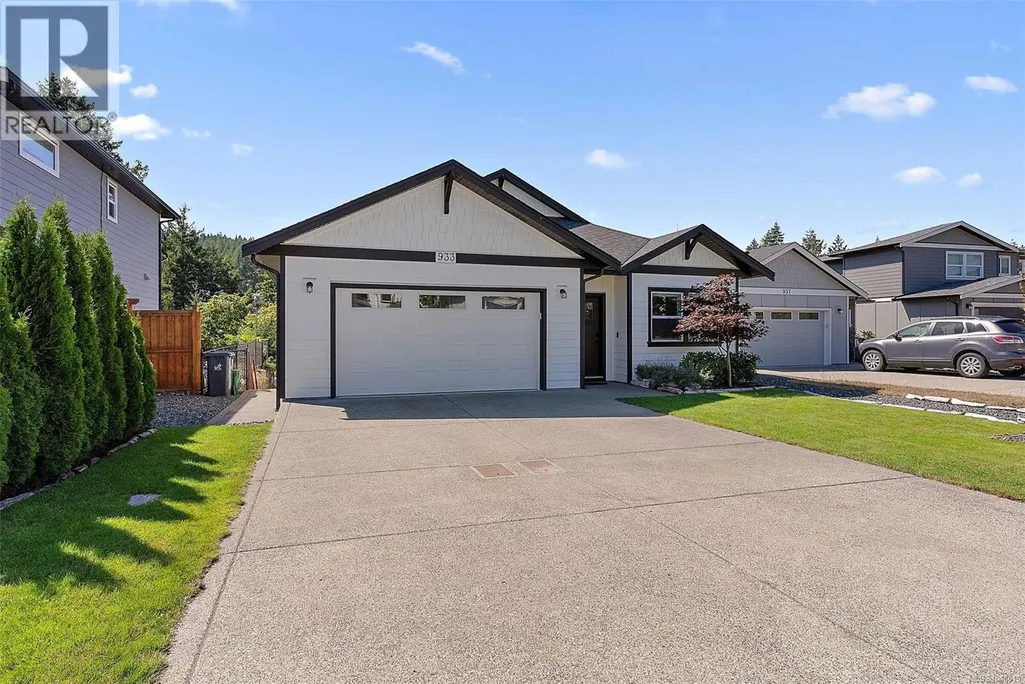
933 Blakeon Pl, Langford, BC
Price
$ 1,199,000
Property Attributes
- ID#1048010
- TypeSingle Family
- Listing Status Active
- MunicipalityLangford
- CityLangford
- AreaLangford
- NeighbourhoodOlympic View
- Postal CodeV9C 0R3
- StyleWestcoast
- Year Built2022
- Price$ 1,199,000
- Bedrooms4
- Bathrooms4
- Half Bathrooms0
- Sqr Footage2630
Data Source:
Canadian Real Estate Association (CREA)
Property Description
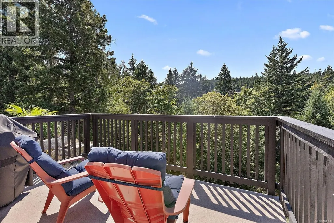
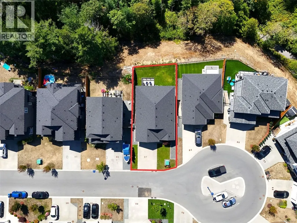
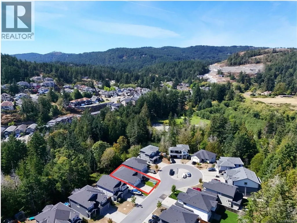
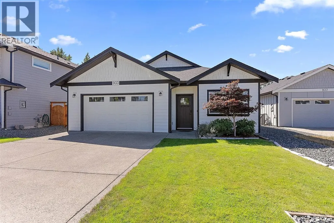
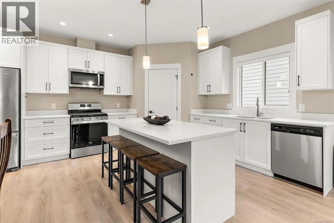
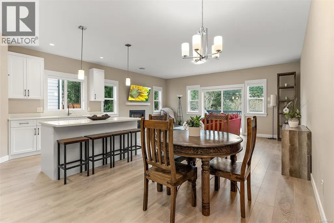
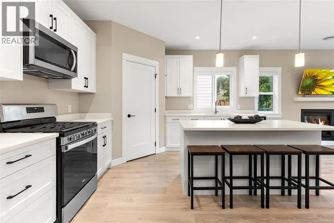
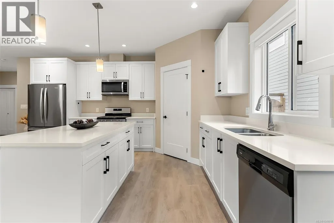
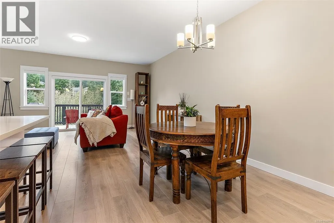
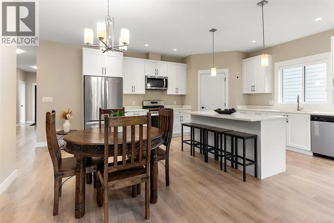
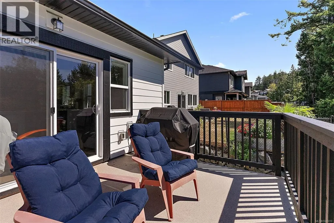
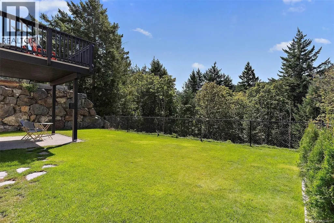
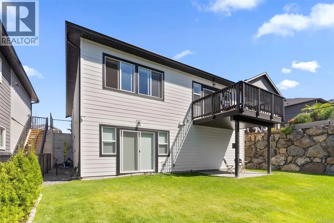
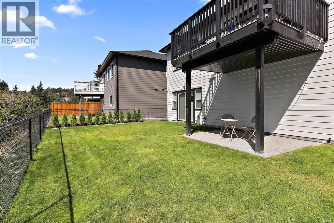
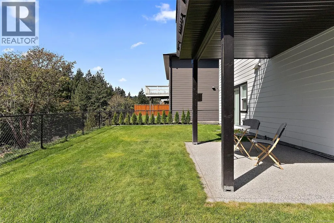
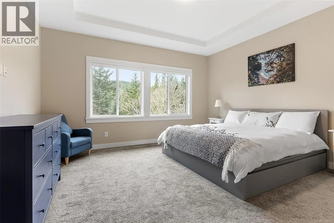
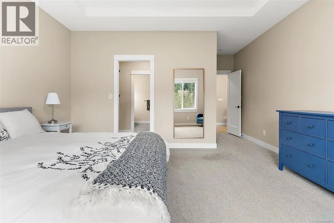
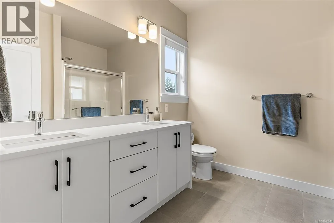
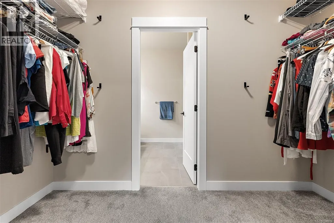
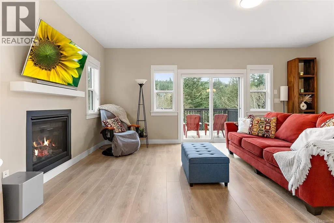
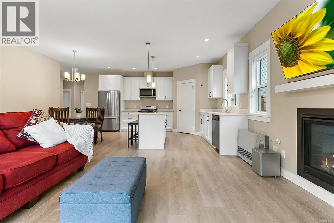
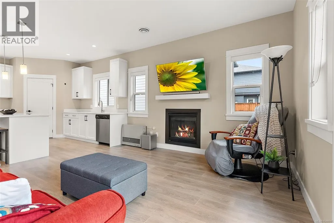
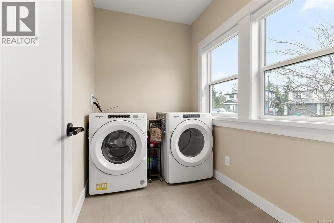
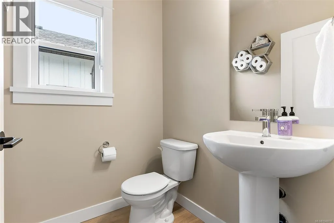
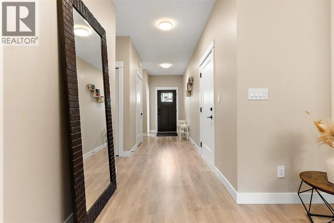
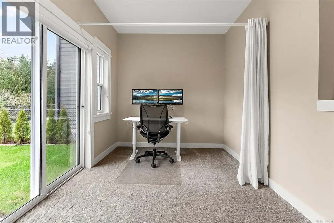
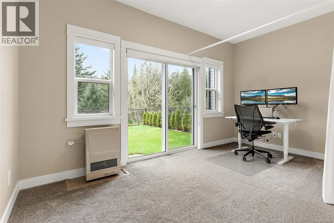
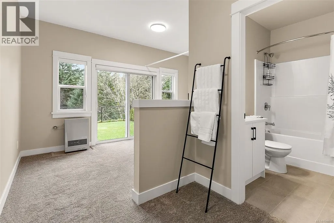
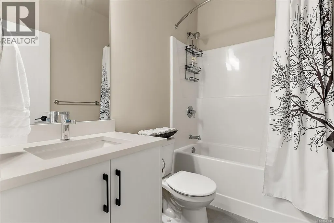
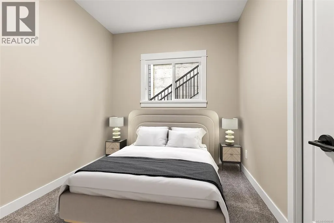
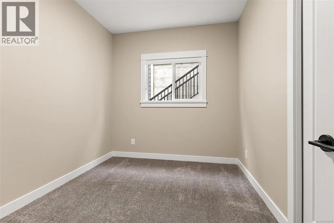
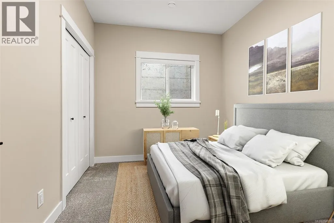
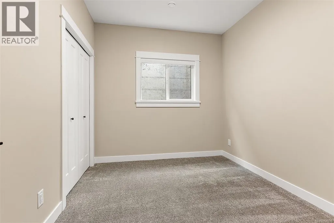
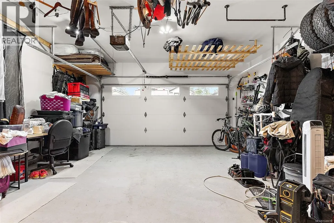
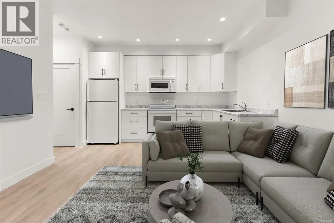
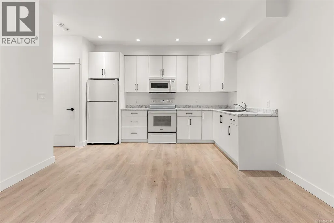
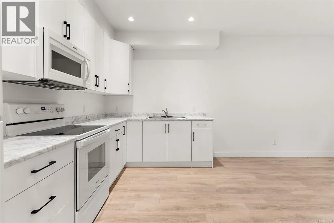
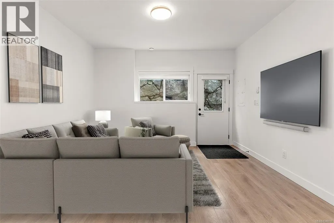
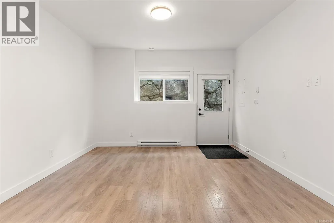
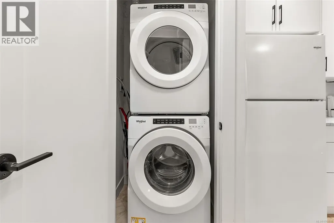
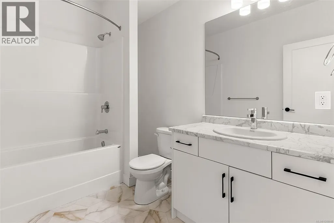
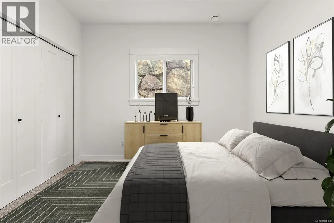
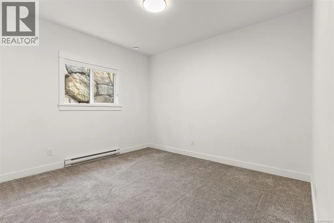
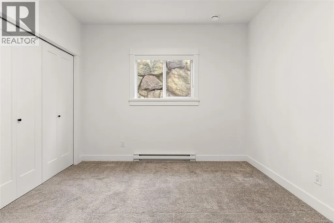
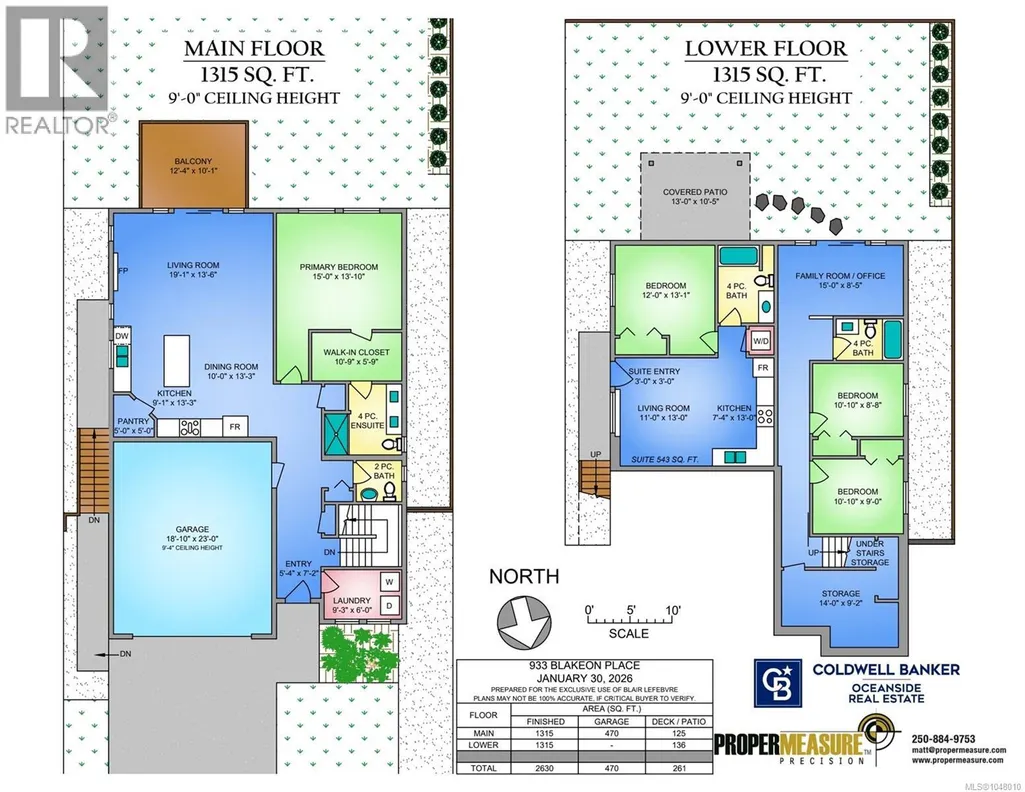
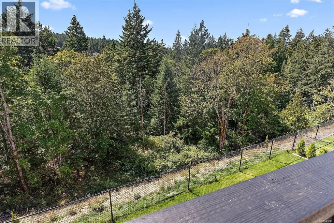
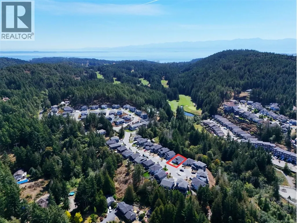
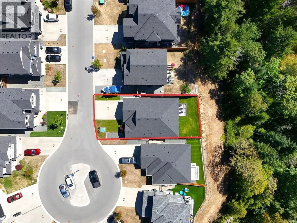
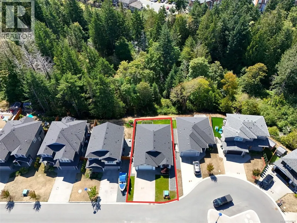
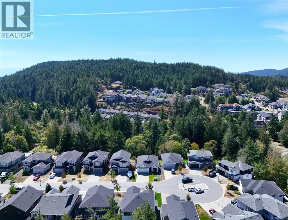
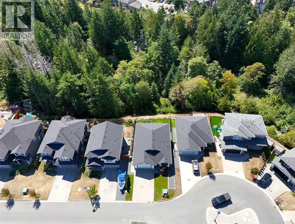
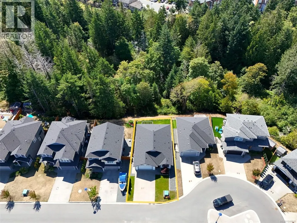
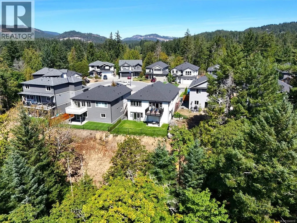
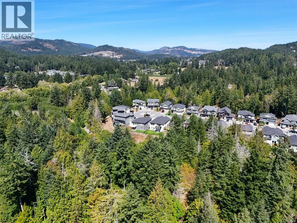
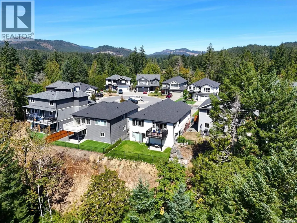
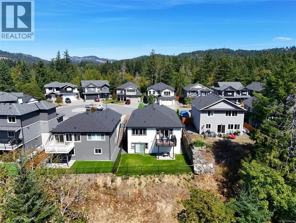
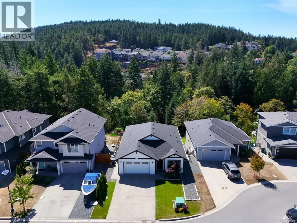
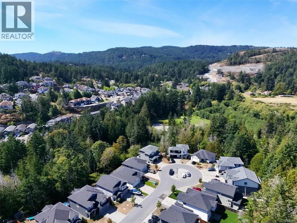
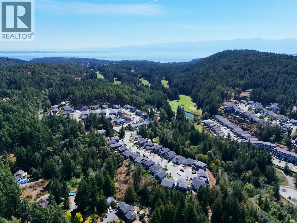
Picture morning coffee on a sunny south facing deck with nothing behind you but protected parkland. This immaculate 2022 TEKloch built 2,630 sq ft, 4 bedroom, 4 bathroom home with legal suite sits at the end of a quiet Langford cul de sac, and the forest view is yours for good. The bright, no step main level lives like a rancher: quartz kitchen with a big island, gas fireplace in the living room, and a primary bedroom on the main with walk in closet, heated tile ensuite and the same treetop outlook. Downsizing without giving up space? Everything you need is on one floor, even the laundry room is upstairs too. Downstairs, two bedrooms and a flex room give teens, guests or a home office their own level. The self contained 1 bedroom legal suite is ready for rental income, in laws or adult kids. Double garage, efficient Rinnai gas heat and on demand hot water. Just minutes to Royal Bay Commons, Olympic View Golf Course, Westshore Town Centre and trails, with an easy commute into Victoria. (id:7434)
General Features
| Features | Central location, Cul-de-sac, Level lot, Southern exposure, Wooded area, Other |
|---|---|
| Property Type | Single Family |
| ZoningType | Residential |
| Neighbourhood | Olympic View |
| Building Appliances | Dishwasher, Dryer, Microwave, Refrigerator, Washer |
| Building Architectural Style | Westcoast |
| Building Cooling Type | None |
| Parking Space Total | 4 |
| Building Type | House |
| Ownership Type | Freehold |
Interior Features
| Building Fireplace Present | True |
|---|---|
| Building Fireplace Total | 1 |
| Building Heating Type | Forced air |
| Building Heating Fuel | Natural gas, Other |
| Living Area Range | 2630 |
| Bedrooms | 4 |
Room Details
| Room | Dimensions | Level | Flooring | Details |
|---|---|---|---|---|
| Balcony | 12'4 x 10'1 | Main level | ||
| Bathroom | X | Additional Accommodation | ||
| Bedroom | 12 ft x Measurements not avail | Additional Accommodation | ||
| Bonus Room | 15 ft x Measurements not avail | Lower level | ||
| Dining room | 10 ft x Measurements not avail | Main level | ||
| Ensuite | 4-Piece | Main level | ||
| Entrance | 5'4 x 7'2 | Main level | ||
| Kitchen | Measurements not available x 1 | Additional Accommodation | 13 ft | |
| Laundry room | Measurements not available x 6 | Main level | 6 ft | |
| Living room | Measurements not available x 1 | Additional Accommodation | 13 ft | |
| Other | 3 ft x 3 ft | Additional Accommodation | 3 ft | |
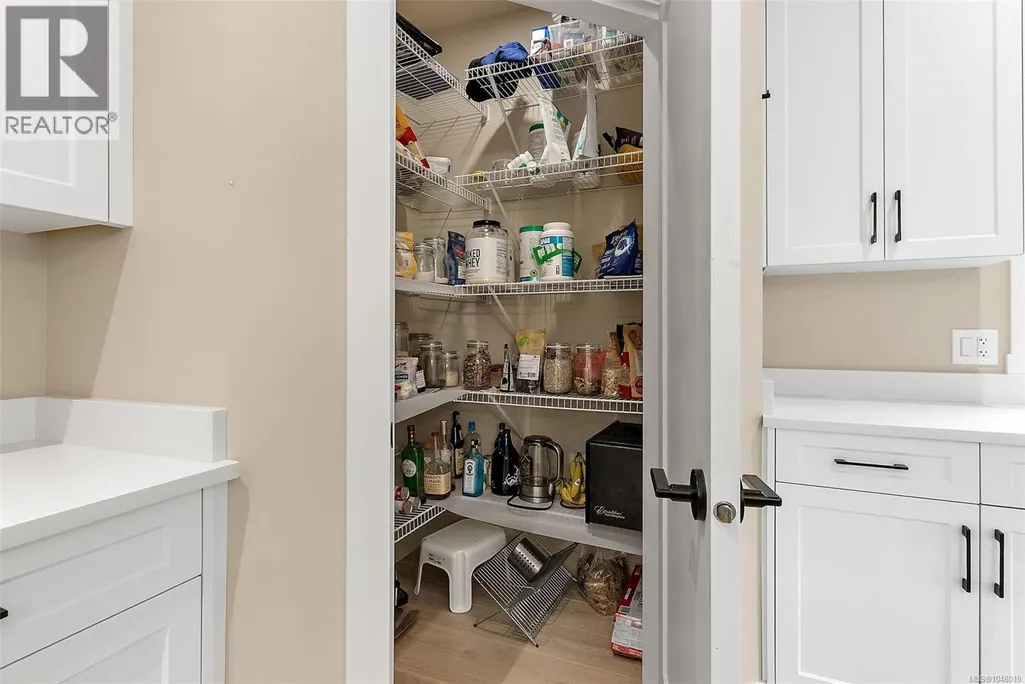
| Pantry | 5 ft x 5 ft | Main level | 5 ft | |
| Primary Bedroom | 15 ft x Measurements not avail | Main level | ||
| Storage | 14 ft x Measurements not avail | Lower level |
Amenities
- Views
- New Construction
- Adult 55+
- Lease To Own
- No Strata Fees
- Furnished
- Primary On Main
- Air Conditioning
- Seller Finance
- Green
- Fixer Upper
- Horse
- Golf
- Fireplace
- Deck
- Garage
- Basement
- Pool

Property vs Single Family Average in V9C 0R3
Price
Year Built
In The Neighbourhood
Just Listed
Langford
$ 1,449,000
- Type
- Single Family
- Size
- 3,262 SqFt
- Rooms
- 5 Beds + 5 Baths
Sutton Group West Coast Realty
Langford
$ 1,445,000
- Type
- Single Family
- Size
- 3,360 SqFt
- Rooms
- 6 Beds + 6 Baths
Sutton Group West Coast Realty
Open House
Langford
$ 1,249,000
- Type
- Single Family
- Size
- 2,687 SqFt
- Rooms
- 4 Beds + 4 Baths
Royal LePage Coast Capital - Chatterton
Primary On Main
Langford
$ 1,320,000
- Type
- Single Family
- Size
- 4,201 SqFt
- Rooms
- 5 Beds + 4 Baths
RE/MAX Camosun
Langford
$ 1,379,000
- Type
- Single Family
- Size
- 3,054 SqFt
- Rooms
- 5 Beds + 5 Baths
Sutton Group West Coast Realty
Langford
$ 1,379,000
- Type
- Single Family
- Size
- 3,054 SqFt
- Rooms
- 5 Beds + 5 Baths
Sutton Group West Coast Realty
Langford
$ 1,379,000
- Type
- Single Family
- Size
- 3,054 SqFt
- Rooms
- 5 Beds + 5 Baths
Sutton Group West Coast Realty
Primary On Main
Langford
$ 1,249,900
- Type
- Single Family
- Size
- 2,340 SqFt
- Rooms
- 4 Beds + 4 Baths
DFH Real Estate Ltd.
Langford
$ 1,250,000
- Type
- Single Family
- Size
- 2,772 SqFt
- Rooms
- 5 Beds + 4 Baths
Pemberton Holmes Ltd. - Oak Bay
Langford
$ 1,399,000
- Type
- Single Family
- Size
- 2,910 SqFt
- Rooms
- 5 Beds + 4 Baths
Royal LePage Coast Capital - Westshore
Primary On Main
Colwood
$ 2,499,999
- Type
- Single Family
- Size
- 5,156 SqFt
- Rooms
- 5 Beds + 5 Baths
Pemberton Holmes Ltd.
 Copyright 2026 by Greater Vancouver REALTORS®. All Rights Reserved. NOTE: This representation is based in whole or in part on data generated by the Chilliwack & District Real Estate Board, Fraser Valley Real Estate Board
or Greater Vancouver REALTORS® which assumes no responsibility for its accuracy.
The trademarks REALTOR®, REALTORS®, and the REALTOR® logo are controlled by The Canadian Real Estate Association (CREA) and identify real estate professionals who are members of CREA. The trademarks MLS®, Multiple Listing Service® and the associated logos are owned by CREA and identify the quality of services provided by real estate professionals who are members of CREA. Used under license.
Last Updated: September 20, 2026 3:57 AM UTC
Copyright 2026 by Greater Vancouver REALTORS®. All Rights Reserved. NOTE: This representation is based in whole or in part on data generated by the Chilliwack & District Real Estate Board, Fraser Valley Real Estate Board
or Greater Vancouver REALTORS® which assumes no responsibility for its accuracy.
The trademarks REALTOR®, REALTORS®, and the REALTOR® logo are controlled by The Canadian Real Estate Association (CREA) and identify real estate professionals who are members of CREA. The trademarks MLS®, Multiple Listing Service® and the associated logos are owned by CREA and identify the quality of services provided by real estate professionals who are members of CREA. Used under license.
Last Updated: September 20, 2026 3:57 AM UTC
