
Address
1622 Millstream Rd, Highlands, BC
Price
$ 1,669,000
Property Attributes
- ID#1047639
- TypeSingle Family
- Listing Status Active
- MunicipalityHighlands
- CityHighlands
- AreaHighlands
- NeighbourhoodWestern Highlands
- Postal CodeV9B 6G4
- Style
- Year Built2012
- Price$ 1,669,000
- Bedrooms5
- Bathrooms4
- Half Bathrooms0
- Sqr Footage3202
- Lot Size2.52 Acres
Data Source:
Canadian Real Estate Association (CREA)
Property Description
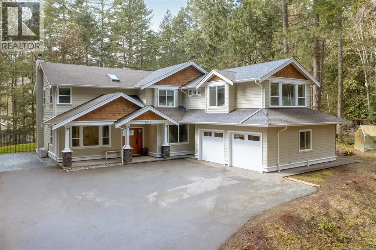
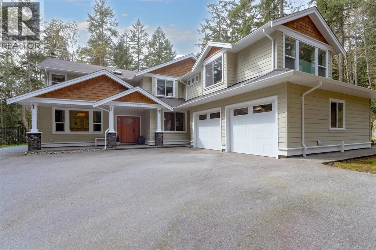
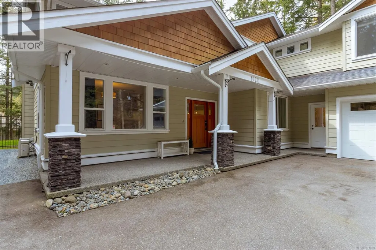
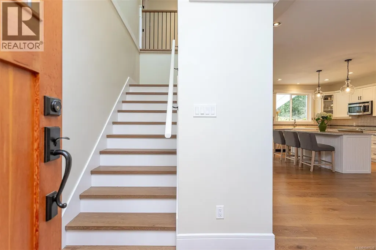
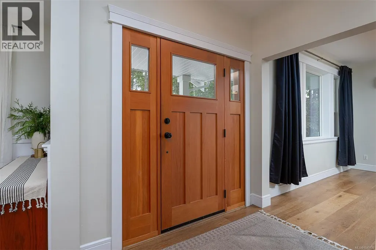
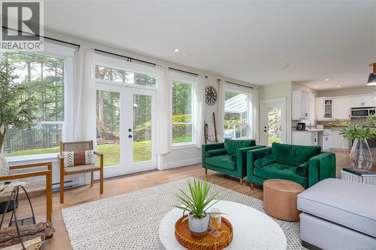
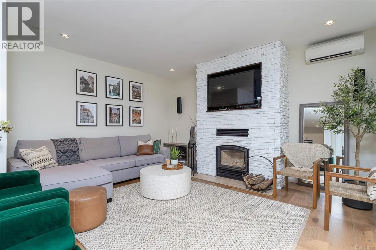
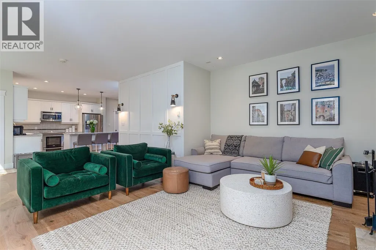
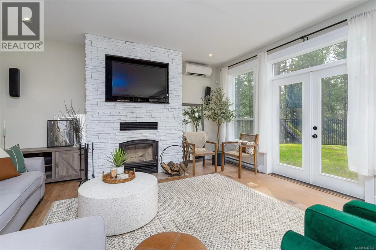
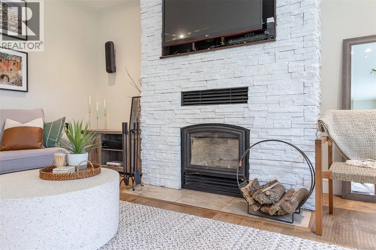
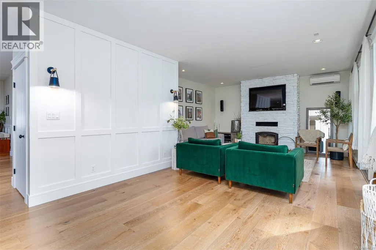
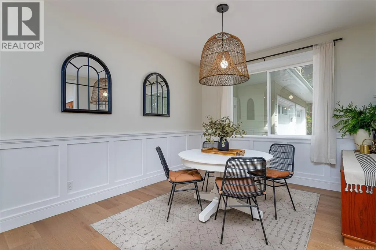
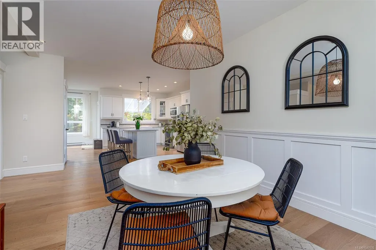
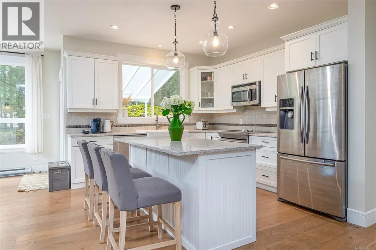
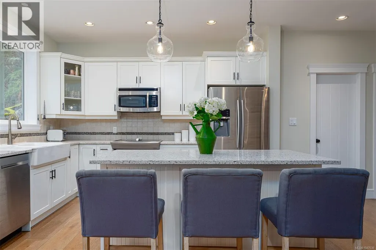
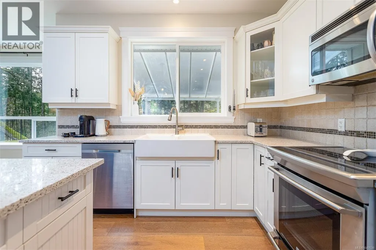
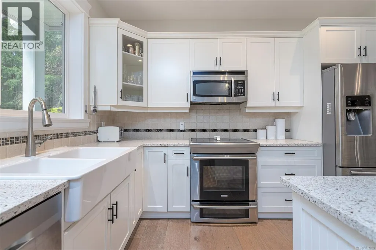
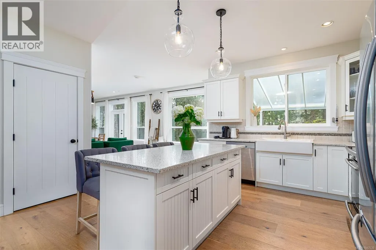
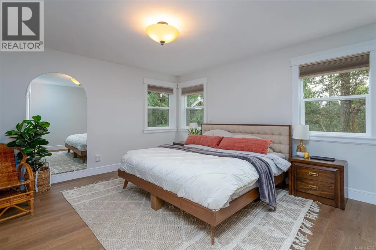
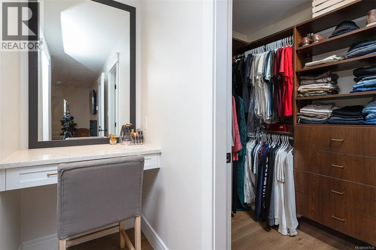
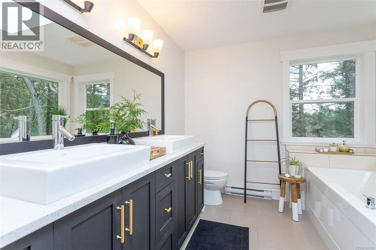
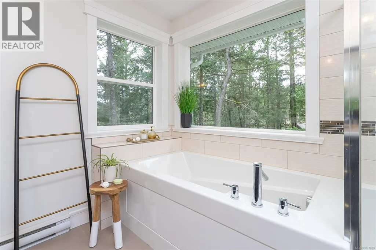
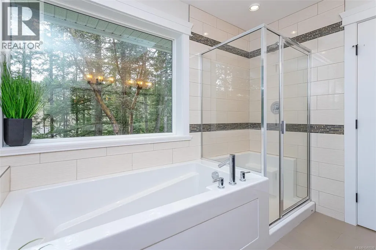
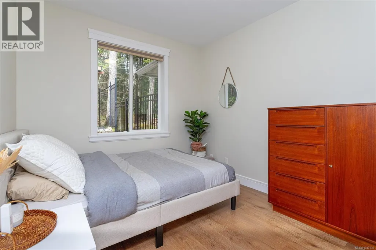
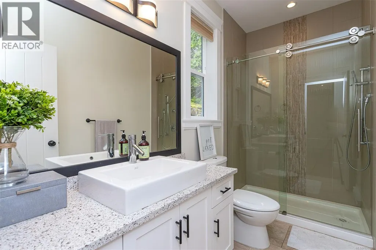
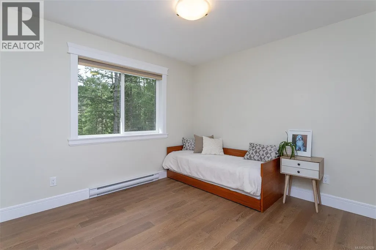
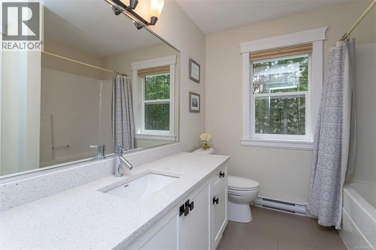
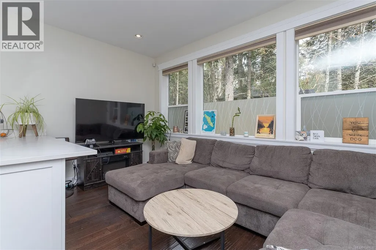
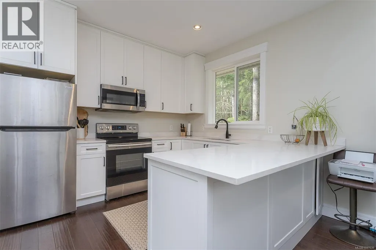
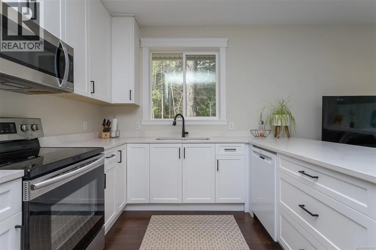
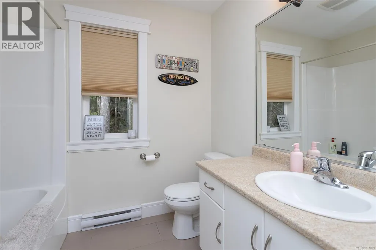
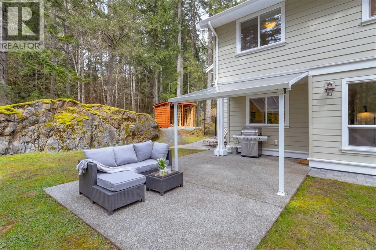
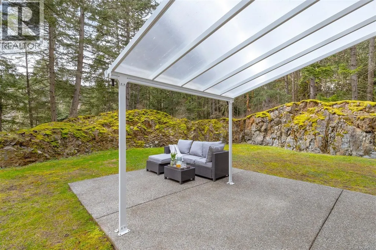
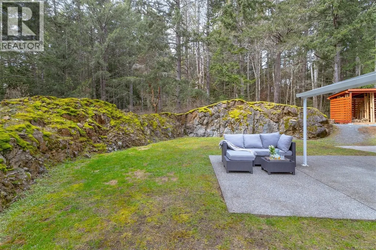
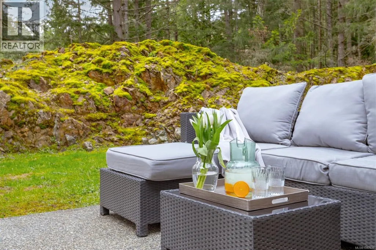
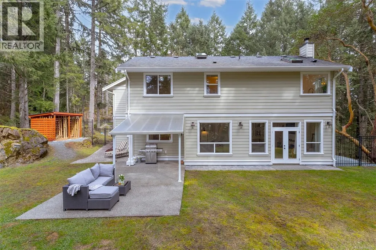
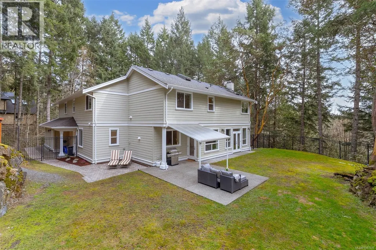
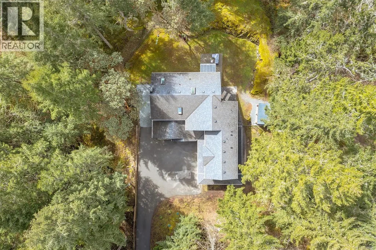
Enjoy the serenity of this beautiful custom built home located on 2.5 ACRES of tranquil forest. This exclusive 3200 sqft home features 5 bed/4 bath and truly feels like a woodland retreat. The home is meticulously maintained inside and out, and features a family friendly open concept kitchen, dining, living area with lots of light, wainscoting, and beautiful HW floors. The kitchen features SS appliances, quartz counters, farmhouse style sink, and 7ft island. A wall of windows from the kitchen to the living room provide picturesque scenery to a beautiful fully fenced S/W facing backyard oasis, making indoor/outdoor entertaining seamless. Cozy up by the wood burning, rock-faced FP. Enjoy the surrounding woods from the large master bedroom with walk-in closet, ensuite with make-up vanity, dual sinks, soaker tub and tiled shower. A well designed 2 bedroom suite with room for extended family or mortgage helper. Close to amenities, but far enough from the hustle and bustle of everyday life. (id:7434)
General Features
| Features | Acreage, Park setting, Private setting, Wooded area, Irregular lot size, Other |
|---|---|
| Property Type | Single Family |
| ZoningType | Residential |
| Neighbourhood | Western Highlands |
| Building Appliances | Dishwasher, Dryer, Range - Electric, Refrigerator, Washer |
| Building Cooling Type | Air Conditioned |
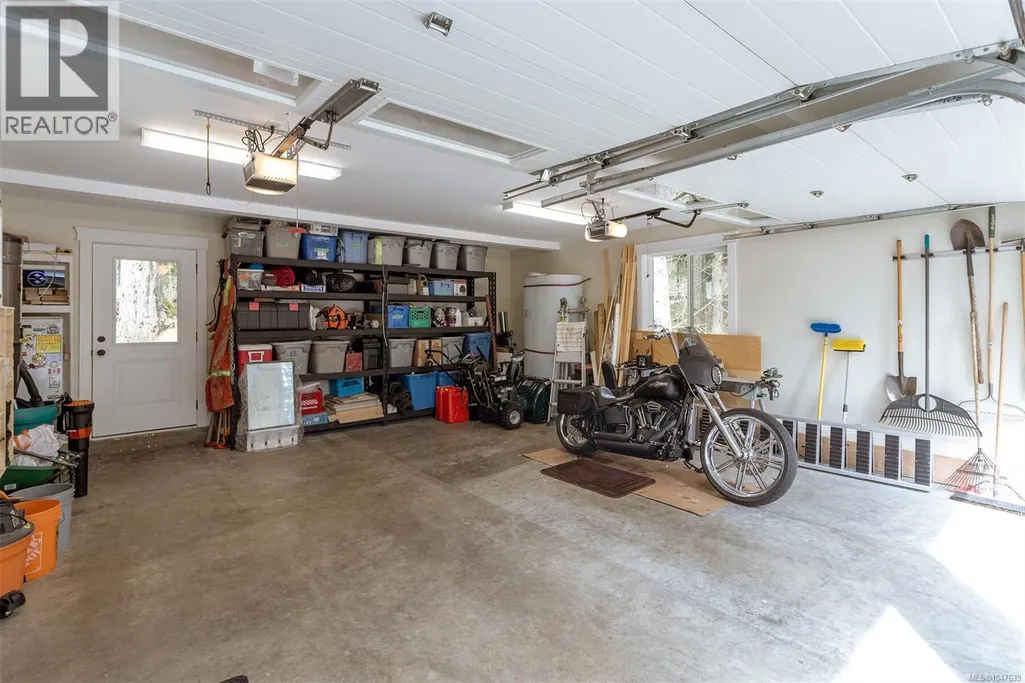
| Parking Space Total | 6 |
| Building Type | House |
| Maintenance Fee | 0.00 |
| Ownership Type | Freehold |
Interior Features
| Building Fireplace Present | True |
|---|---|
| Building Fireplace Total | 1 |
| Building Heating Type | Baseboard heaters |
| Building Heating Fuel | Electric, Wood |
| Living Area Range | 3202 |
| Bedrooms | 5 |
Exterior Features
| Structure | Greenhouse |
|---|
Room Details
| Room | Dimensions | Level | Flooring | Details |
|---|---|---|---|---|
| Bathroom | 3-Piece | Main level | ||
| Bedroom | 10' x 10' | Main level | ||
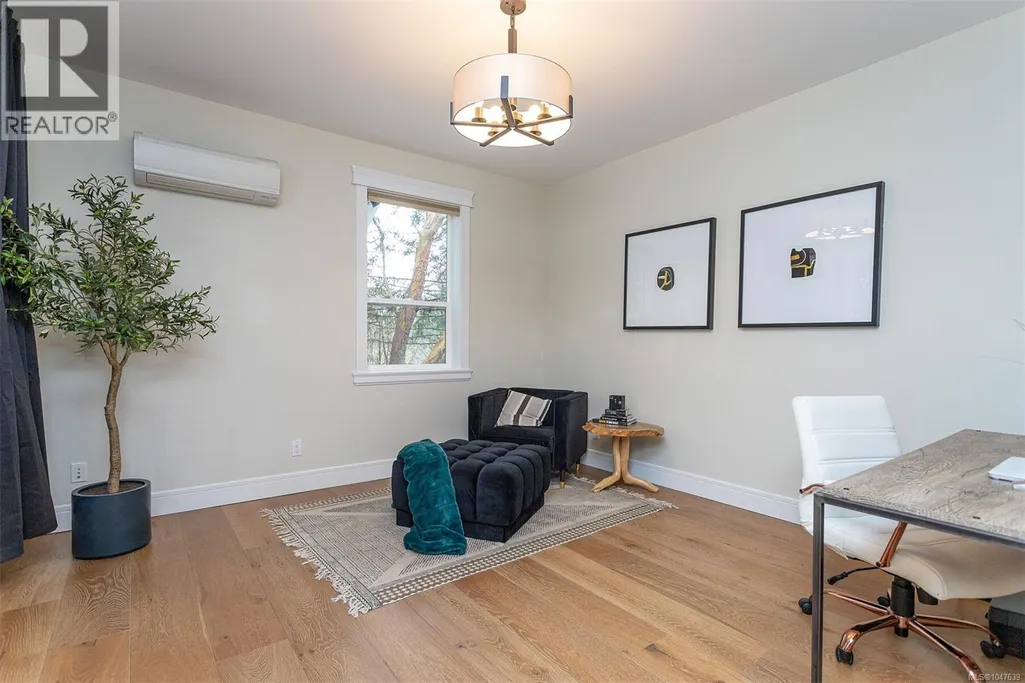
| Den | 13' x 13' | Main level | ||
| Dining room | 19' x 11' | Main level | ||
| Eating area | 8' x 6' | Main level | ||
| Ensuite | 5-Piece | Second level | ||
| Entrance | 7' x 6' | Main level | ||
| Kitchen | 17' x 12' | Main level | ||
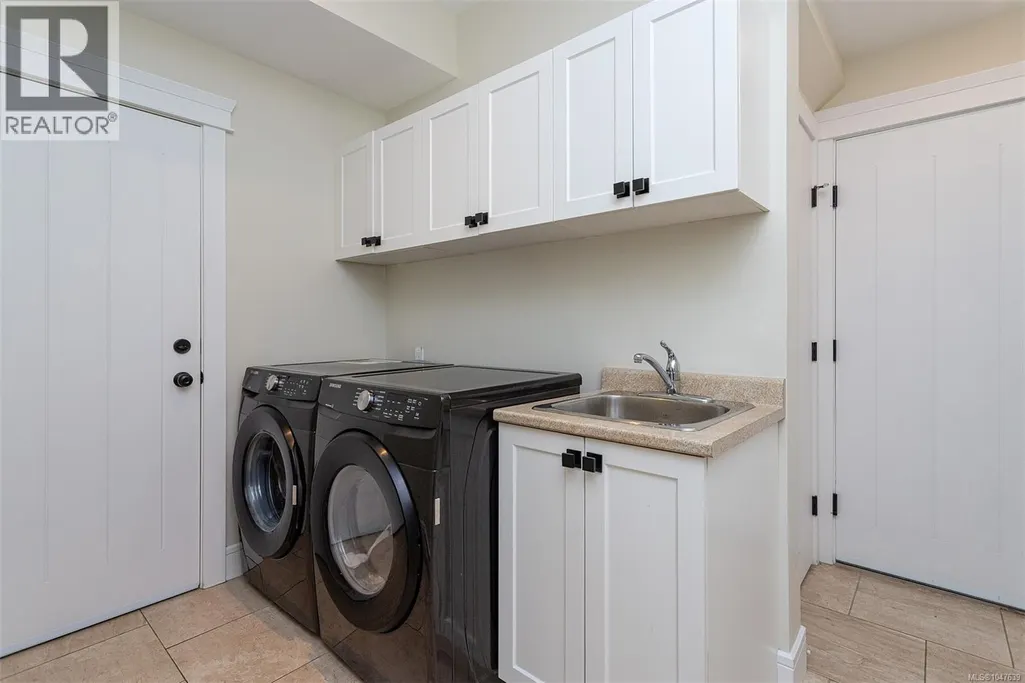
| Laundry room | 10' x 6' | Main level | ||
| Living room | 16' x 20' | Main level | ||
| Living room/Dining room | 14' x 8' | Second level | ||
| Primary Bedroom | 14' x 13' | Second level |
Amenities
- Views
- New Construction
- Adult 55+
- Lease To Own
- No Strata Fees
- Furnished
- Primary On Main
- Air Conditioning
- Seller Finance
- Green
- Fixer Upper
- Horse
- Golf
- Fireplace
- Deck
- Garage
- Basement
- Pool

Property vs Single Family Average in V9B 6G4
Price
Year Built
In The Neighbourhood
Primary On Main
Highlands
$ 1,850,000
- Type
- Single Family
- Size
- 4,730 SqFt
- Rooms
- 4 Beds + 4 Baths
eXp Realty
Waterfront
Highlands
$ 1,274,999
- Type
- Single Family
- Size
- 1,806 SqFt
- Rooms
- 3 Beds + 3 Baths
RE/MAX Camosun
Highlands
$ 3,459,000
- Type
- Single Family
- Size
- 5,825 SqFt
- Rooms
- 8 Beds + 10 Baths
Newport Realty Ltd.
 Copyright 2026 by Greater Vancouver REALTORS®. All Rights Reserved. NOTE: This representation is based in whole or in part on data generated by the Chilliwack & District Real Estate Board, Fraser Valley Real Estate Board
or Greater Vancouver REALTORS® which assumes no responsibility for its accuracy.
The trademarks REALTOR®, REALTORS®, and the REALTOR® logo are controlled by The Canadian Real Estate Association (CREA) and identify real estate professionals who are members of CREA. The trademarks MLS®, Multiple Listing Service® and the associated logos are owned by CREA and identify the quality of services provided by real estate professionals who are members of CREA. Used under license.
Last Updated: September 17, 2026 3:38 AM UTC
Copyright 2026 by Greater Vancouver REALTORS®. All Rights Reserved. NOTE: This representation is based in whole or in part on data generated by the Chilliwack & District Real Estate Board, Fraser Valley Real Estate Board
or Greater Vancouver REALTORS® which assumes no responsibility for its accuracy.
The trademarks REALTOR®, REALTORS®, and the REALTOR® logo are controlled by The Canadian Real Estate Association (CREA) and identify real estate professionals who are members of CREA. The trademarks MLS®, Multiple Listing Service® and the associated logos are owned by CREA and identify the quality of services provided by real estate professionals who are members of CREA. Used under license.
Last Updated: September 17, 2026 3:38 AM UTC
