
Primary on Main
Address
133 Springbend Road, Enderby, BC
Price
$ 799,999
Property Attributes
- ID#10400241
- TypeSingle Family
- Listing Status Active
- MunicipalityEnderby
- CityEnderby
- AreaEnderby
- NeighbourhoodEnderby / Grindrod
- Postal CodeV4Y 4H2
- StyleMulti-level
- Year Built1988
- Price$ 799,999
- Bedrooms2
- Bathrooms3
- Half Bathrooms0
- Sqr Footage2481
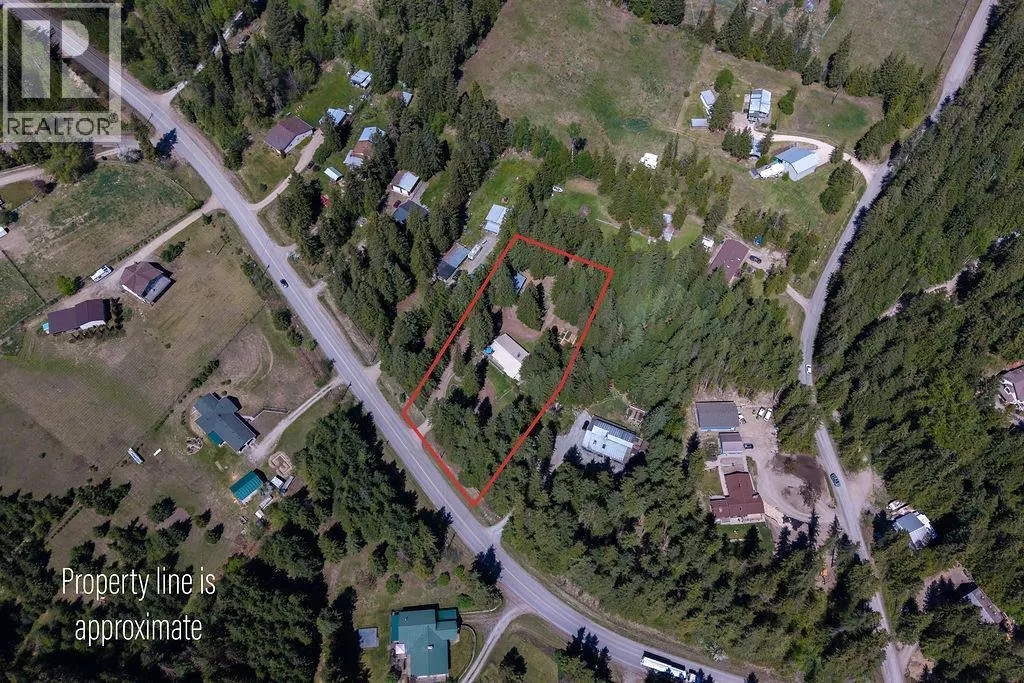
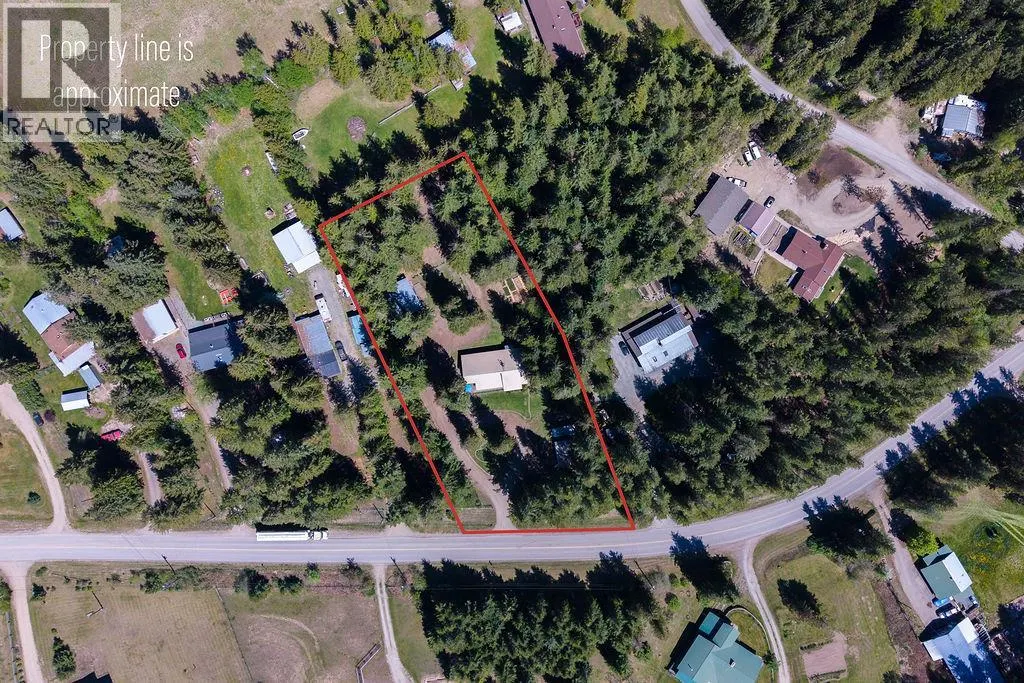
- Lot Size1.17 Acres
Data Source:
Canadian Real Estate Association (CREA)
Property Description
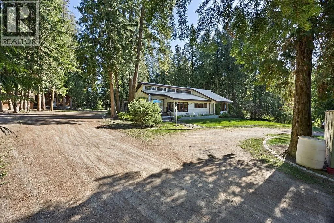
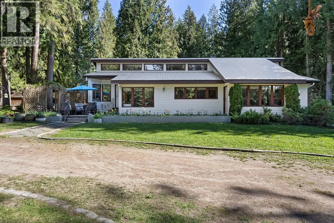
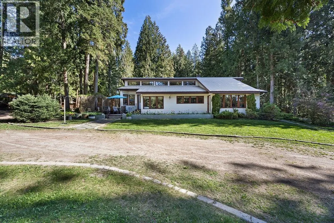
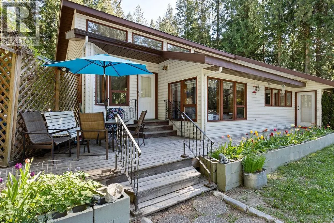
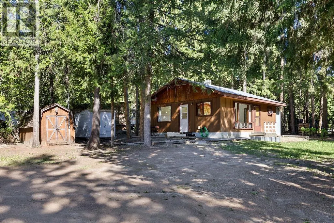
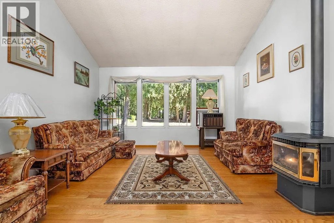
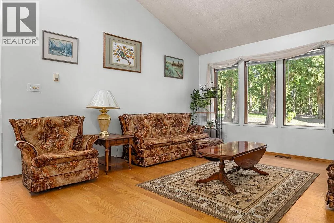
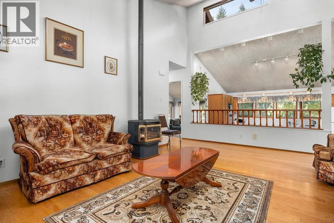
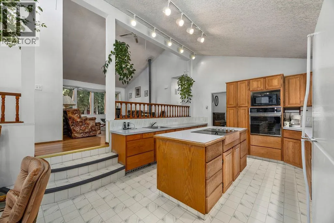
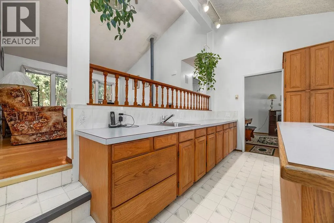
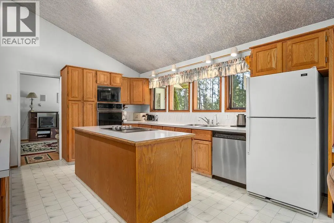
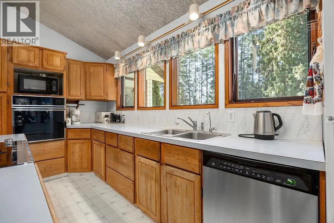
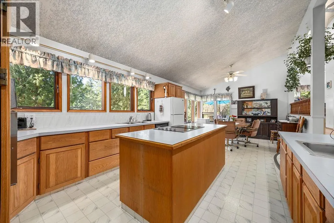
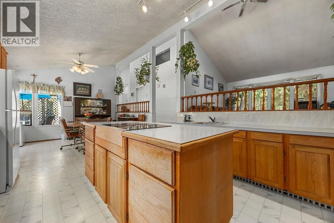
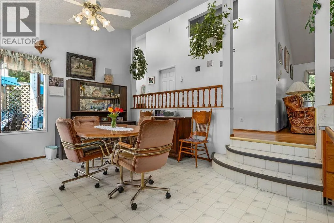
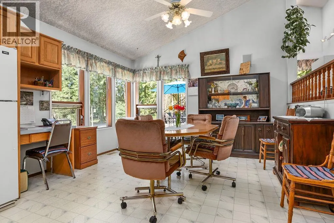
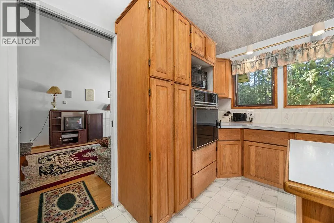
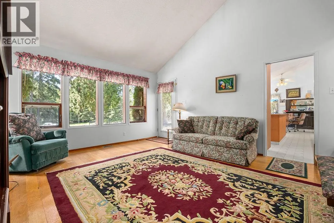
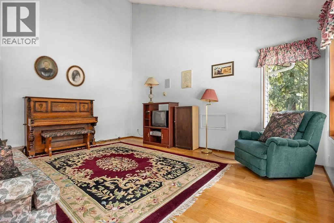
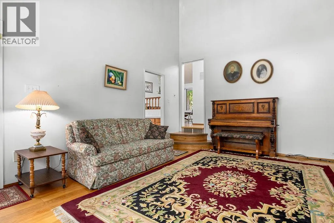
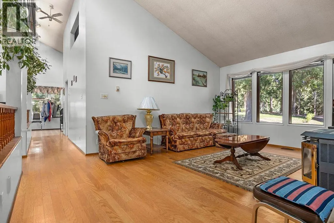
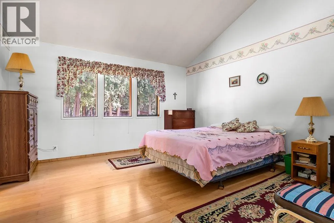
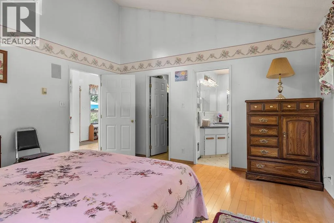
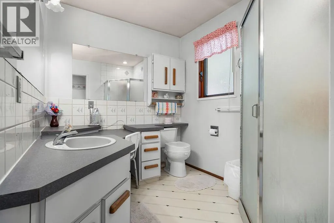
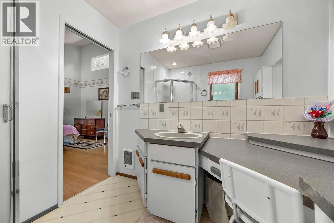
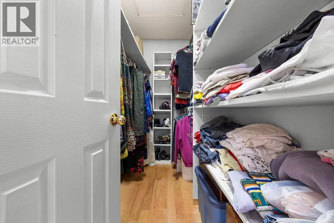
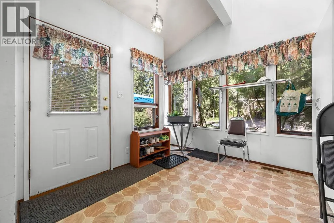
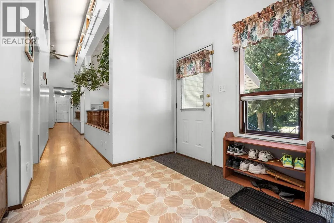
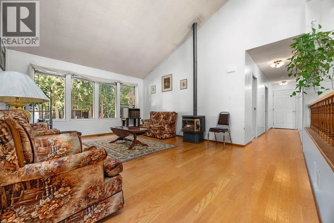
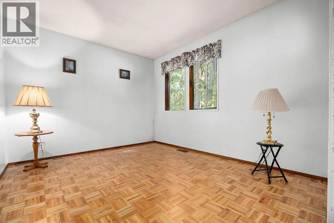
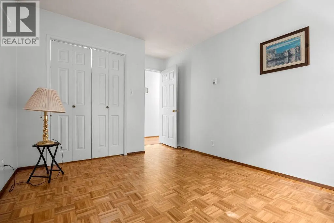
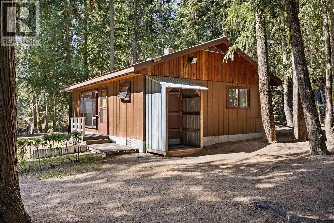
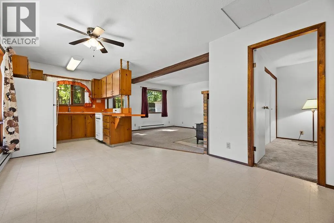
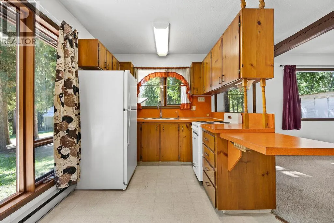
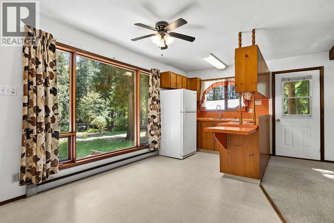
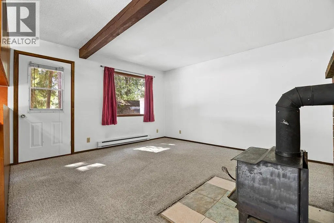
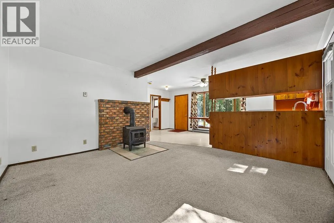
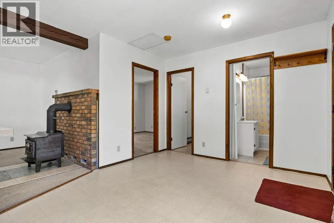
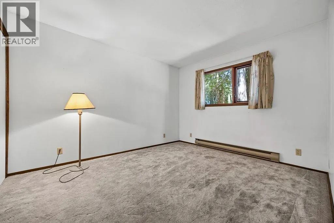
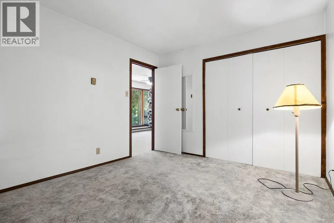
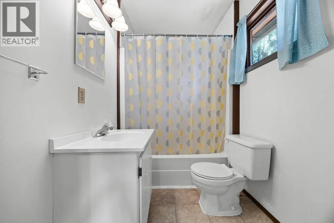
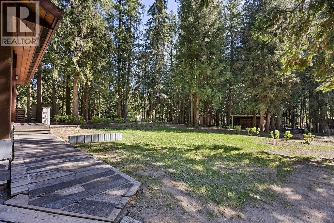
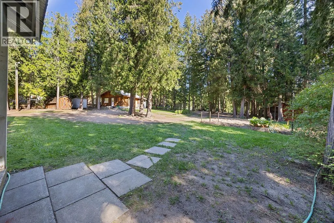
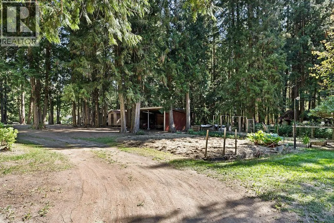
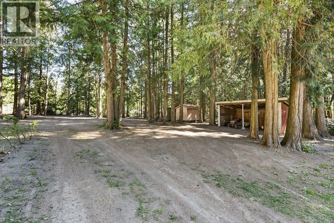
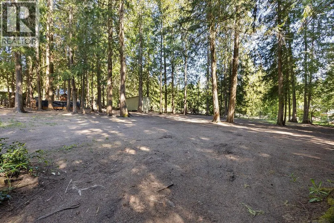
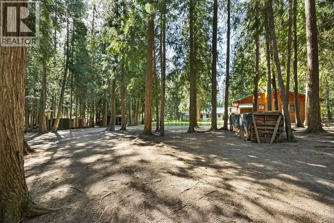
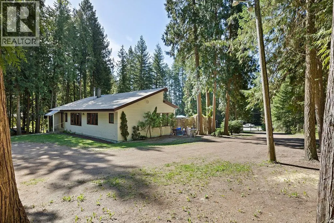
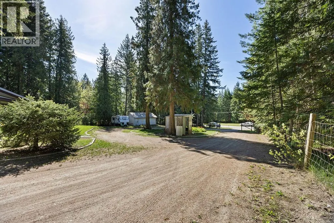
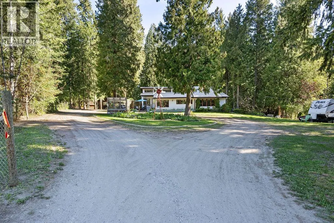
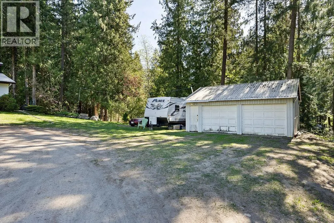
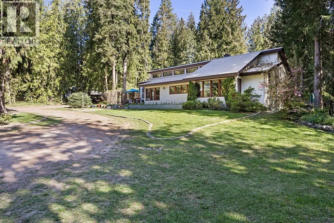
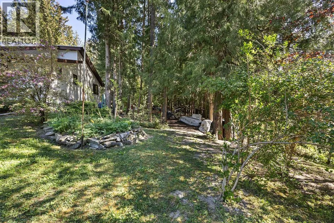
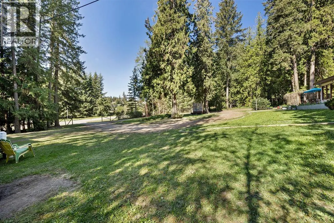
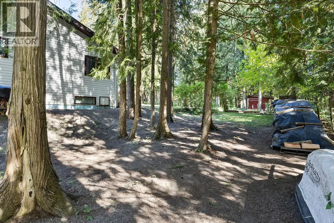
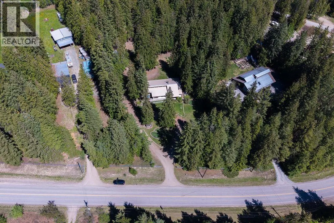
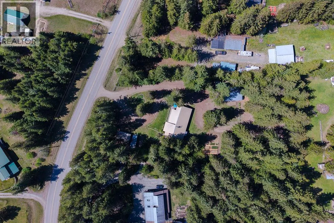
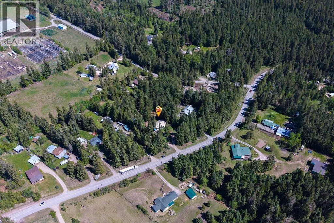
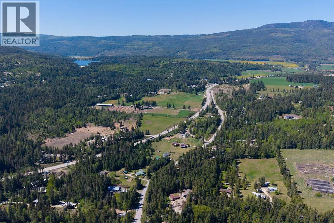
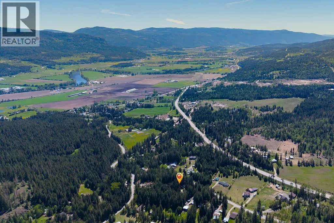
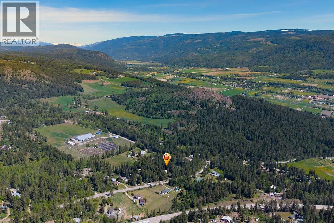
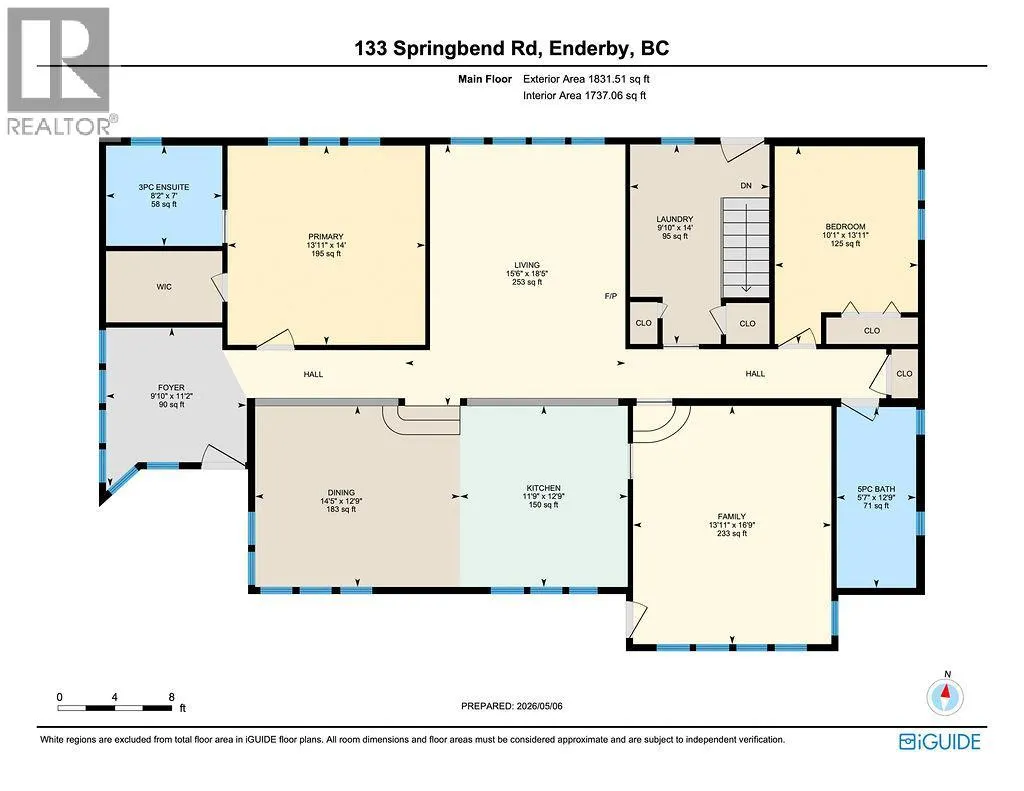
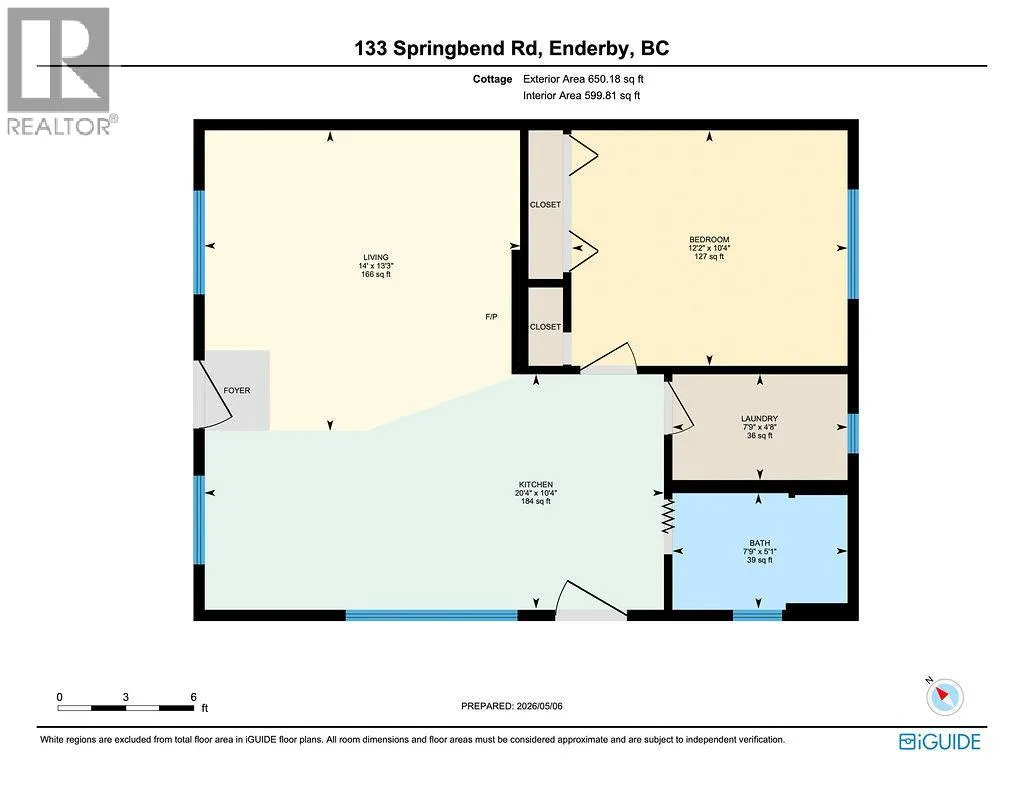
2 homes on 1.17 acres for under $800k! Multi generational property with private yard with towering cedar trees, a unique 2 bed + huge family room/3rd bedroom, 2 bath home with soaring vaulted ceilings, solid oak floors, sunken kitchen and dining room and generous living room with cozy gas stove. Super cute separate 1 bed, 1 bath cabin for mom and dad or the kids, this could be an incredible multi generational family property as is it has been for many happy years. Park like 1.17 acre lot that is the perfect size offering loads of privacy, ample garden space and raised beds, along with a drive through circular driveway and detached 20x22 shop. This is such a cool property thats just screaming for zip lines, tree forts, a mini dirt bike track, and some critters to move in ;) This is a property you want to raise your kids on with fam ily BBQ's, back yard bonfires and loads of great memories created. (id:7434)
General Features
| Features | Level lot, Private setting, Treed, Central island |
|---|---|
| Community Features | Family Oriented, Rural Setting |
| Property Type | Single Family |
| Neighbourhood | Enderby / Grindrod |
| Building Appliances | Refrigerator, Cooktop, Dishwasher, Washer & Dryer, Oven - Built-In |
| Building Architectural Style | Multi-level |
| Parking Space Total | 2 |
| Building Type | House |
| Ownership Type | Freehold |
| Building.StoriesTotal | 2 |
Interior Features
| Building Fireplace Present | True |
|---|---|
| Building Fireplace Total | 2 |
| Building Fireplace Type | Unknown,Conventional |
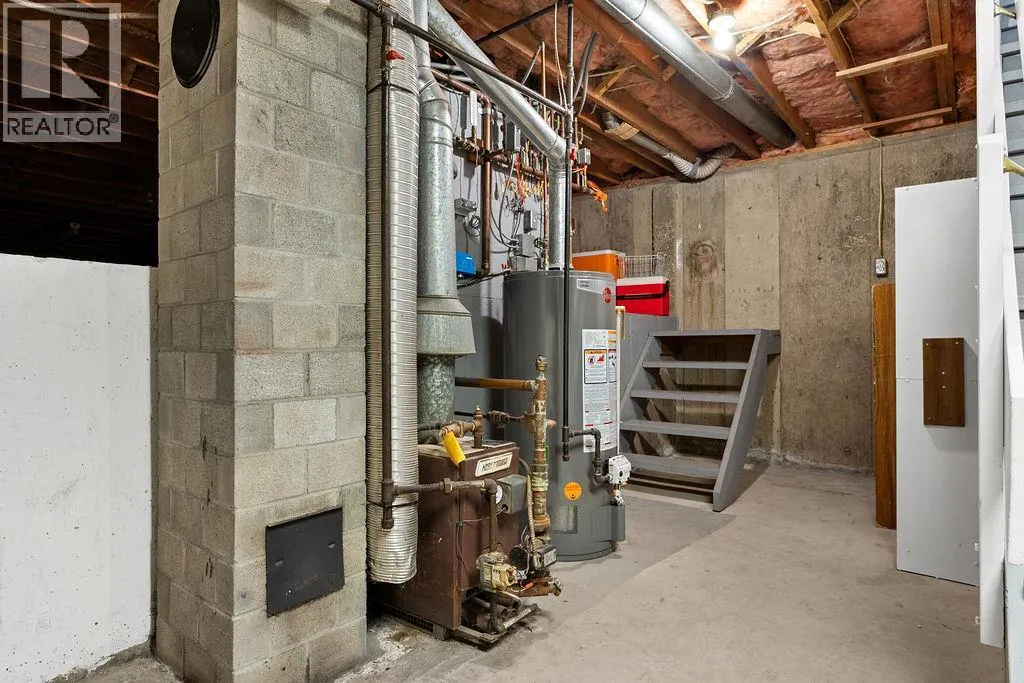
| Building Heating Type | Hot Water, Stove, See remarks |
| Building Heating Fuel | Electric, Wood |
| Construction Style Attachment | Detached |
| Fireplace Fuel | Gas,Wood |
| Living Area Range | 2481 |
| Bedrooms | 2 |
Exterior Features
| Building Roof Material | Metal |
|---|---|
| Building Roof Style | Unknown |
| Landscape Features | Landscaped, Level, Wooded area |
| Sewer | Septic tank |
| Exterior Finish | Vinyl siding, Wood |
Room Details
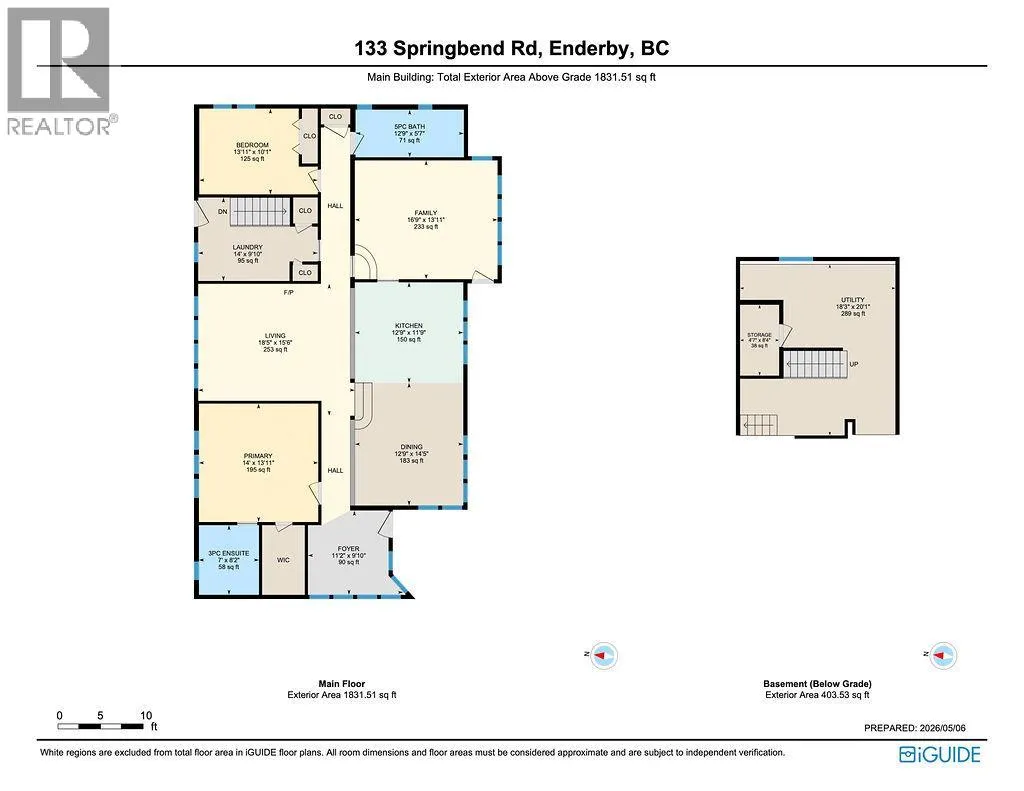
| Room | Dimensions | Level | Flooring | Details |
|---|---|---|---|---|
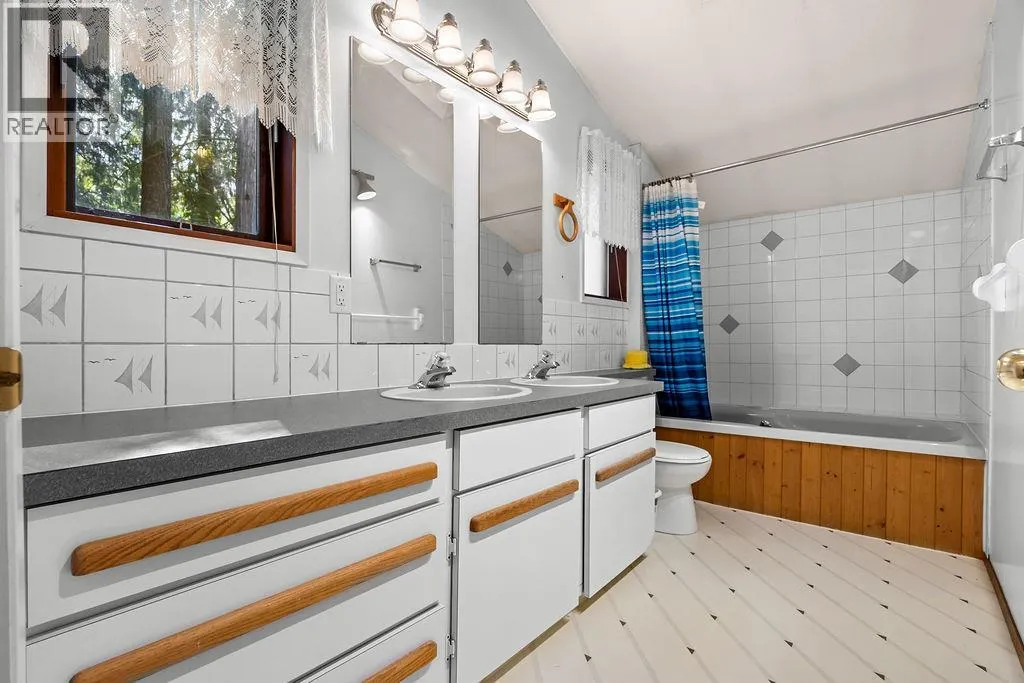
| 3pc Ensuite bath | 8'2'' x 7' | Main level | ||
| 5pc Bathroom | 12'9'' x 5'7'' | Main level | ||
| Bedroom | 10'1'' x 13'1'' | Main level | ||
| Dining room | 14'5'' x 12'9'' | Main level | ||
| Family room | 13'11'' x 16'9'' | Main level | ||
| Foyer | 9'10'' x 11'2'' | Main level | ||
| Full bathroom | 7'9'' x 5'1'' | Secondary Dwelling Unit | ||
| Kitchen | 20'4'' x 10'4'' | Secondary Dwelling Unit | ||
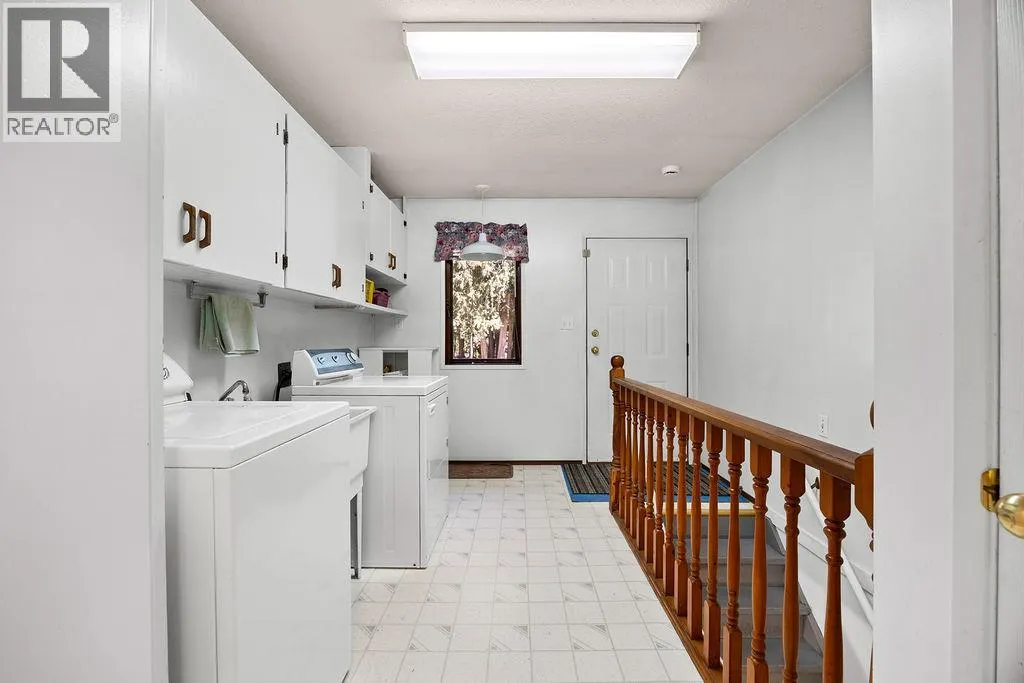
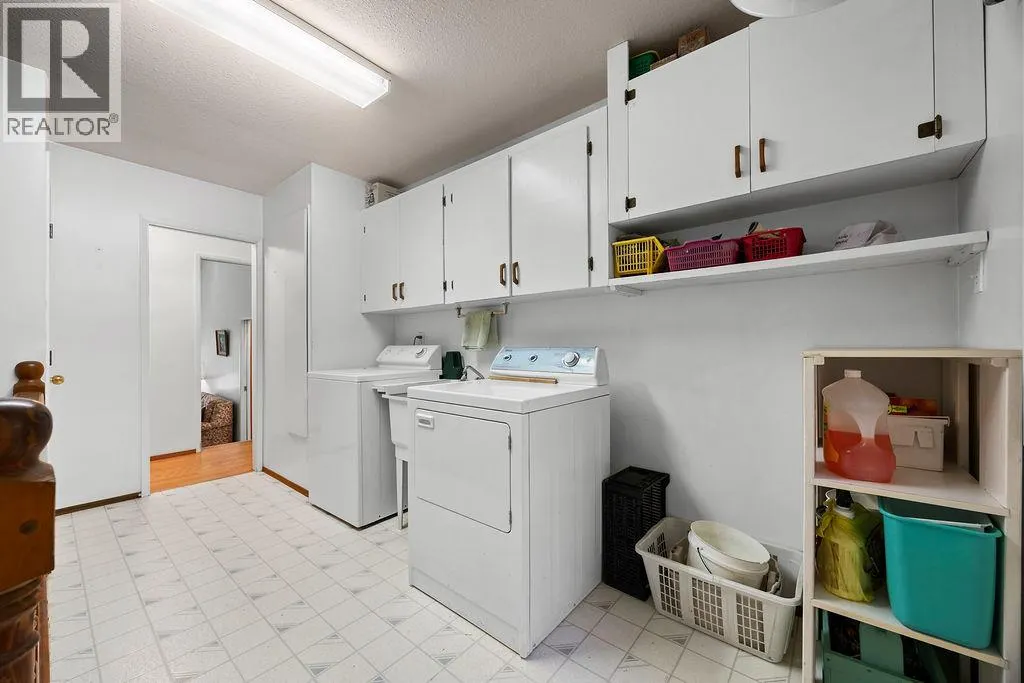
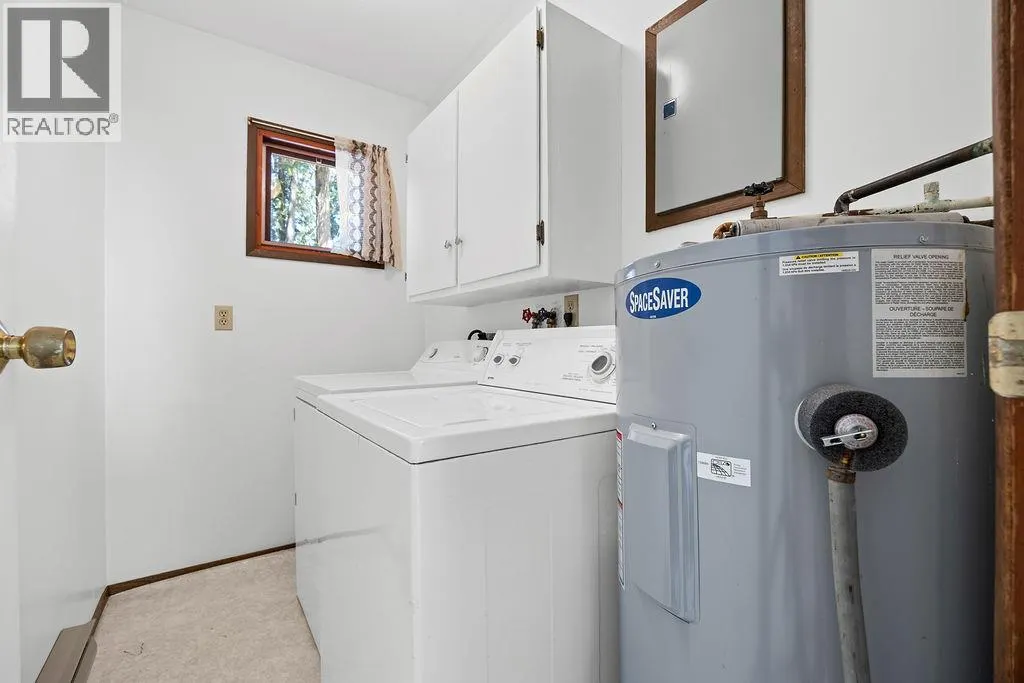
| Laundry room | 14' x 9'10'' | Main level | ||
| Living room | 14' x 13'3'' | Secondary Dwelling Unit | ||
| Other | 7'9'' x 4'8'' | Second level | ||
| Primary Bedroom | 12'2'' x 10'4'' | Secondary Dwelling Unit | ||
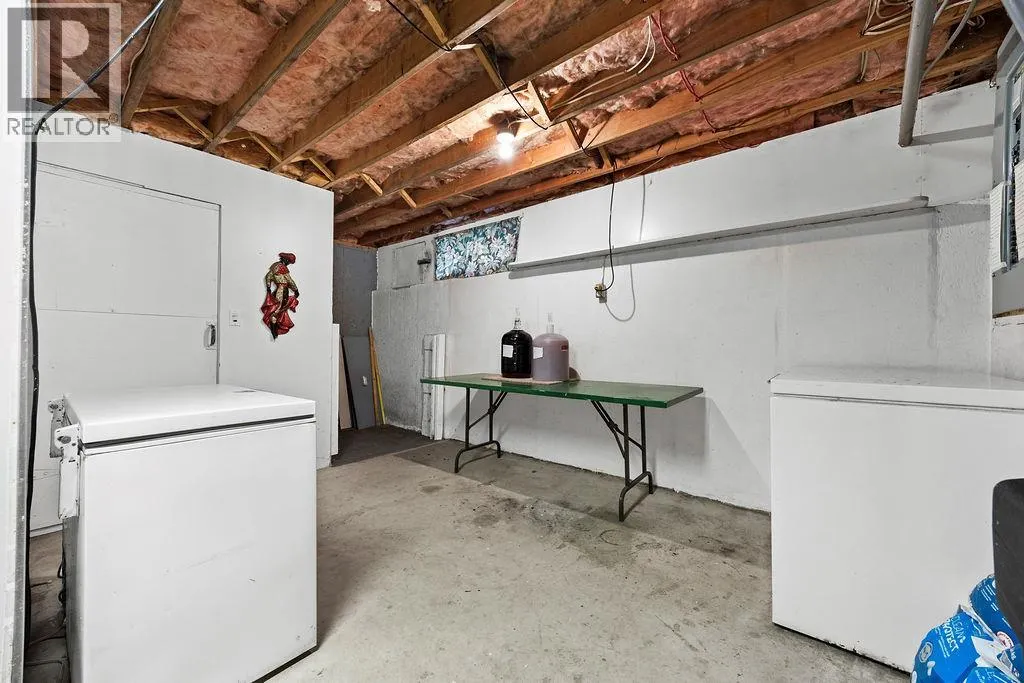
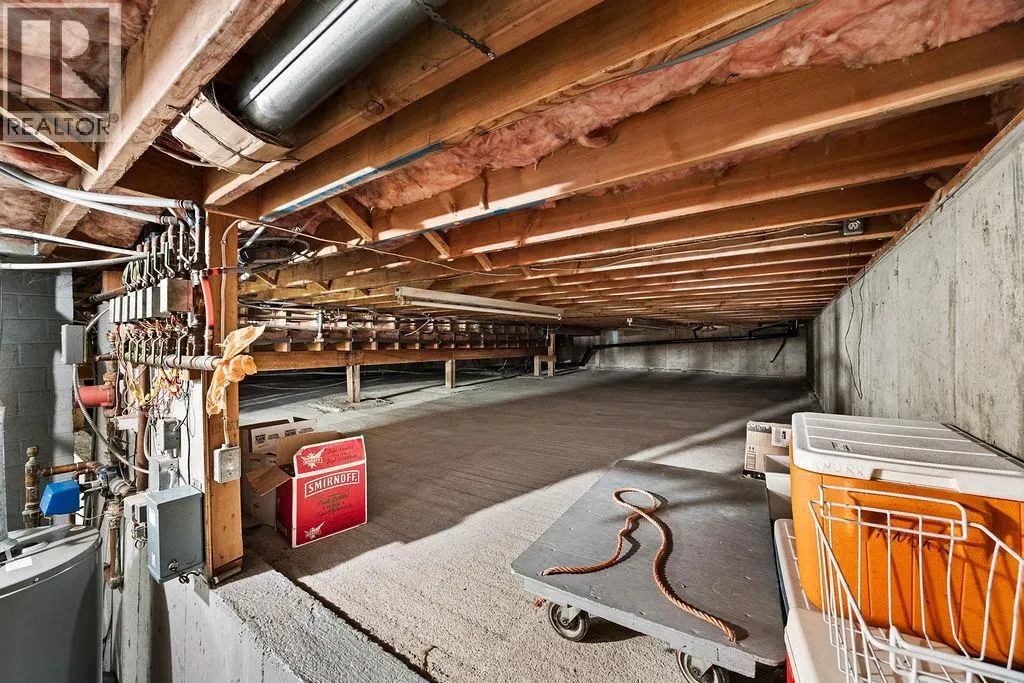
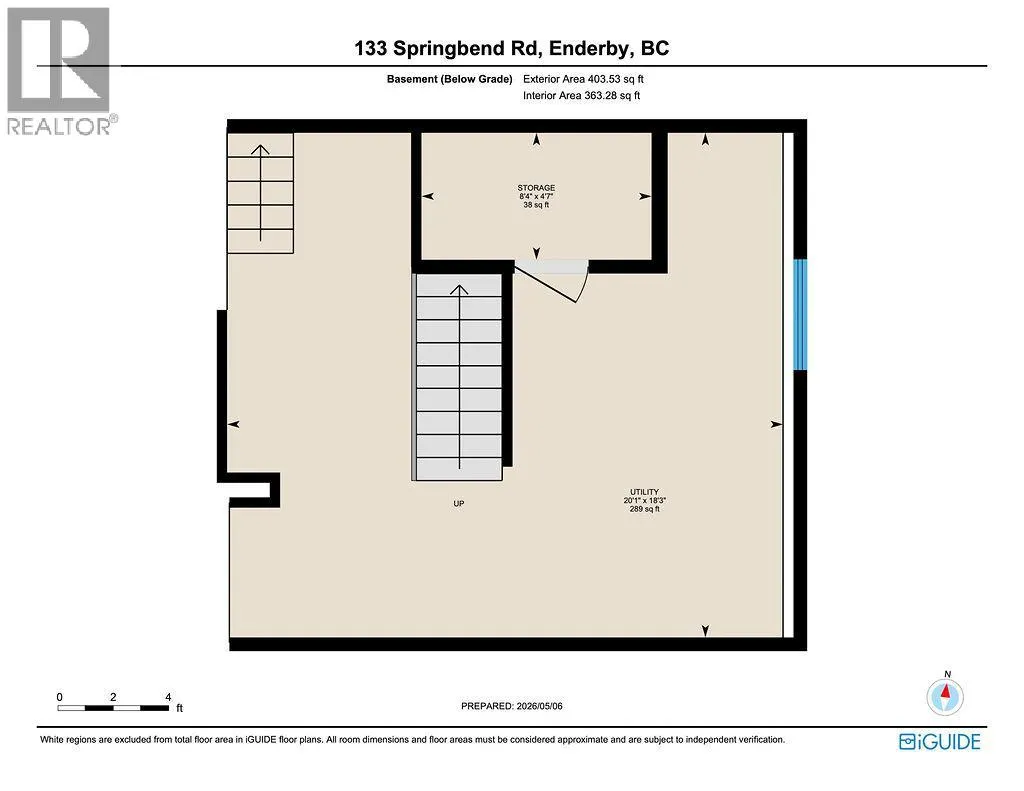
| Storage | 8'4'' x 4'7'' | Basement | ||
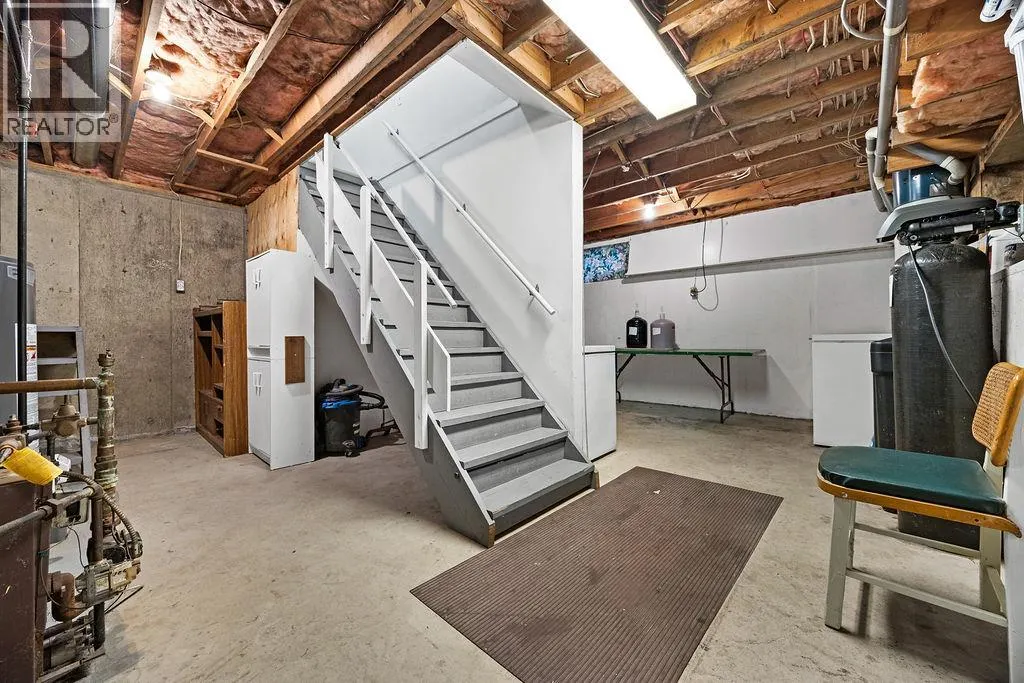
| Utility room | 20'1'' x 18'3'' | Basement |
Amenities
- Views
- New Construction
- Adult 55+
- Lease To Own
- No Strata Fees
- Furnished
- Primary On Main
- Air Conditioning
- Seller Finance
- Green
- Fixer Upper
- Horse
- Golf
- Fireplace
- Deck
- Garage
- Basement
- Pool

Property vs Single Family Average in V4Y 4H2
Price
Year Built
In The Neighbourhood
Just Listed
Enderby
$ 825,000
- Type
- Single Family
- Size
- 1,148 SqFt
- Rooms
- 2 Beds + 1.5 Baths
Royal LePage Downtown Realty
Just Listed
Enderby
$ 685,000
- Type
- Single Family
- Size
- 1,519 SqFt
- Rooms
- 3 Beds + 2 Baths
Real Broker B.C. Ltd
Just Listed
Enderby
$ 1,990,000
- Type
- Single Family
- Size
- 2,444 SqFt
- Rooms
- 5 Beds + 2 Baths
Real Broker B.C. Ltd
Views
Enderby
$ 709,000
- Type
- Single Family
- Size
- 1,410 SqFt
- Rooms
- 3 Beds + 2 Baths
Coldwell Banker Executives (Enderby)
Waterfront
Grindrod
$ 1,099,000
- Type
- Single Family
- Size
- 2,620 SqFt
- Rooms
- 4 Beds + 2.5 Baths
Coldwell Banker Executives (Enderby)
Waterfront
Enderby
$ 3,499,000
- Type
- Single Family
- Size
- 6,054 SqFt
- Rooms
- 8 Beds + 5.5 Baths
O'Keefe 3 Percent Realty Inc.
Views
Enderby
$ 725,000
- Type
- Single Family
- Size
- 2,312 SqFt
- Rooms
- 4 Beds + 2 Baths
Coldwell Banker Executives Realty
Primary On Main
Enderby
$ 569,000
- Type
- Single Family
- Size
- 760 SqFt
- Rooms
- 2 Beds + 2 Baths
Coldwell Banker Executives Realty
Waterfront
Enderby
$ 2,200,000
- Type
- Single Family
- Size
- 2,753 SqFt
- Rooms
- 4 Beds + 2.5 Baths
Real Broker B.C. Ltd
Enderby
$ 729,000
- Type
- Single Family
- Size
- 2,191 SqFt
- Rooms
- 3 Beds + 2 Baths
Coldwell Banker Executives Realty
Golf Course
Enderby
$ 449,900
- Type
- Single Family
- Size
- 945 SqFt
- Rooms
- 2 Beds + 1 Baths
Royal LePage Downtown Realty
 Copyright 2026 by Greater Vancouver REALTORS®. All Rights Reserved. NOTE: This representation is based in whole or in part on data generated by the Chilliwack & District Real Estate Board, Fraser Valley Real Estate Board
or Greater Vancouver REALTORS® which assumes no responsibility for its accuracy.
The trademarks REALTOR®, REALTORS®, and the REALTOR® logo are controlled by The Canadian Real Estate Association (CREA) and identify real estate professionals who are members of CREA. The trademarks MLS®, Multiple Listing Service® and the associated logos are owned by CREA and identify the quality of services provided by real estate professionals who are members of CREA. Used under license.
Last Updated: September 17, 2026 11:49 PM UTC
Copyright 2026 by Greater Vancouver REALTORS®. All Rights Reserved. NOTE: This representation is based in whole or in part on data generated by the Chilliwack & District Real Estate Board, Fraser Valley Real Estate Board
or Greater Vancouver REALTORS® which assumes no responsibility for its accuracy.
The trademarks REALTOR®, REALTORS®, and the REALTOR® logo are controlled by The Canadian Real Estate Association (CREA) and identify real estate professionals who are members of CREA. The trademarks MLS®, Multiple Listing Service® and the associated logos are owned by CREA and identify the quality of services provided by real estate professionals who are members of CREA. Used under license.
Last Updated: September 17, 2026 11:49 PM UTC
